Can a patio cover be attached to my existing roof?
In many cases, yes. Whether and how a structure attaches depends on your roofline, fascia and soffit conditions, structural requirements and your goals — which is exactly what we evaluate during the first visit.
Can you extend an existing patio cover?
Yes, when site conditions and structural requirements allow. We design the extension to integrate with both the existing cover and the architecture of the home so old and new read as one.
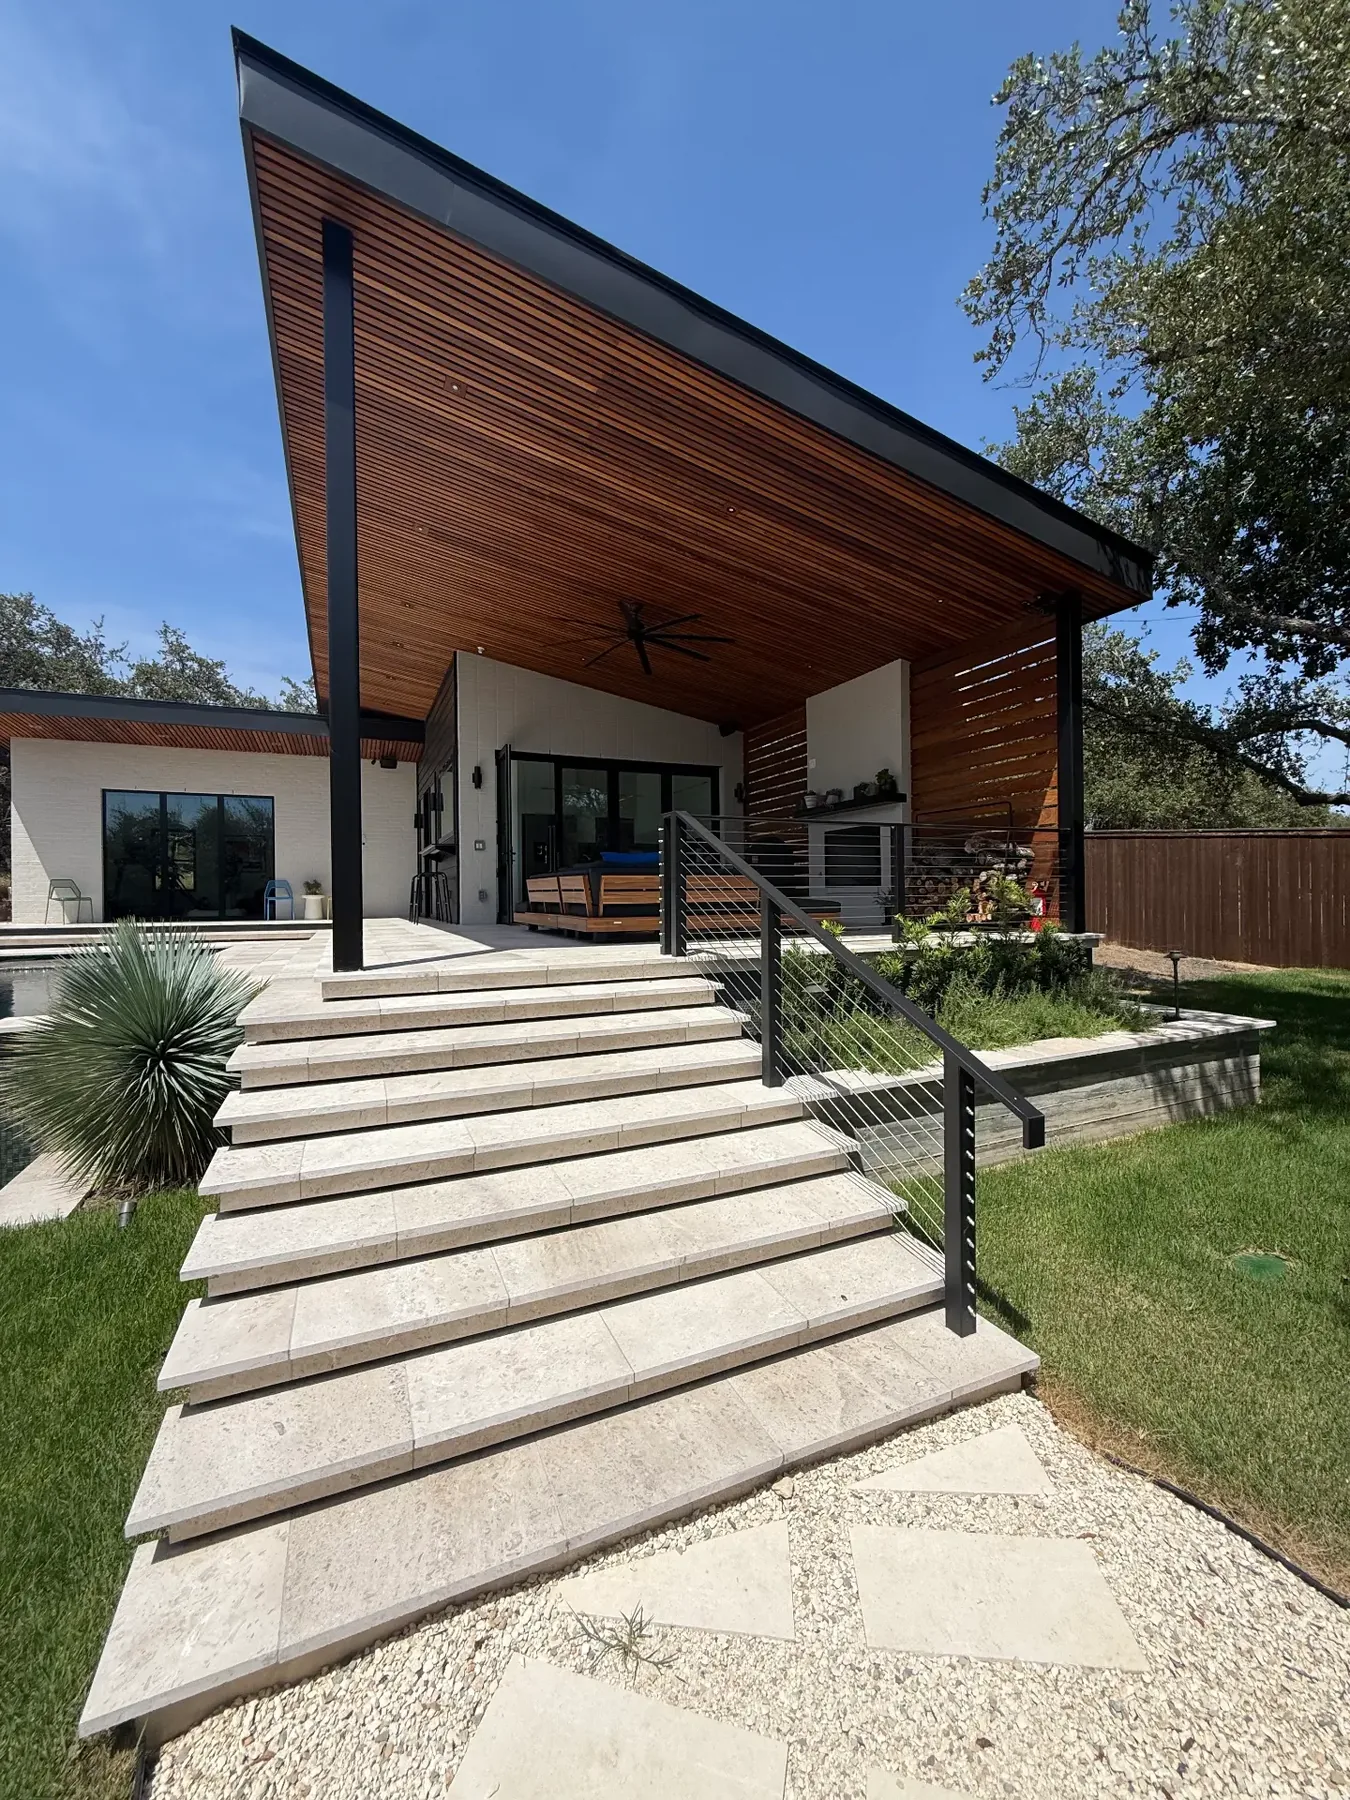
How do you match the new structure to my house?
We study roof pitch, height, exterior materials, proportions and sightlines before designing. The goal is a structure that looks like it was drawn with the original home, not attached to it.
Can you build over an existing concrete patio?
Often, yes — if the existing slab is in suitable condition and structurally appropriate for the new structure. We evaluate that on-site before recommending an approach.
Can you extend or replace the concrete?
Yes. Expanding the slab, adding decorative concrete finishes and connecting old and new surfaces are common parts of patio extension projects.
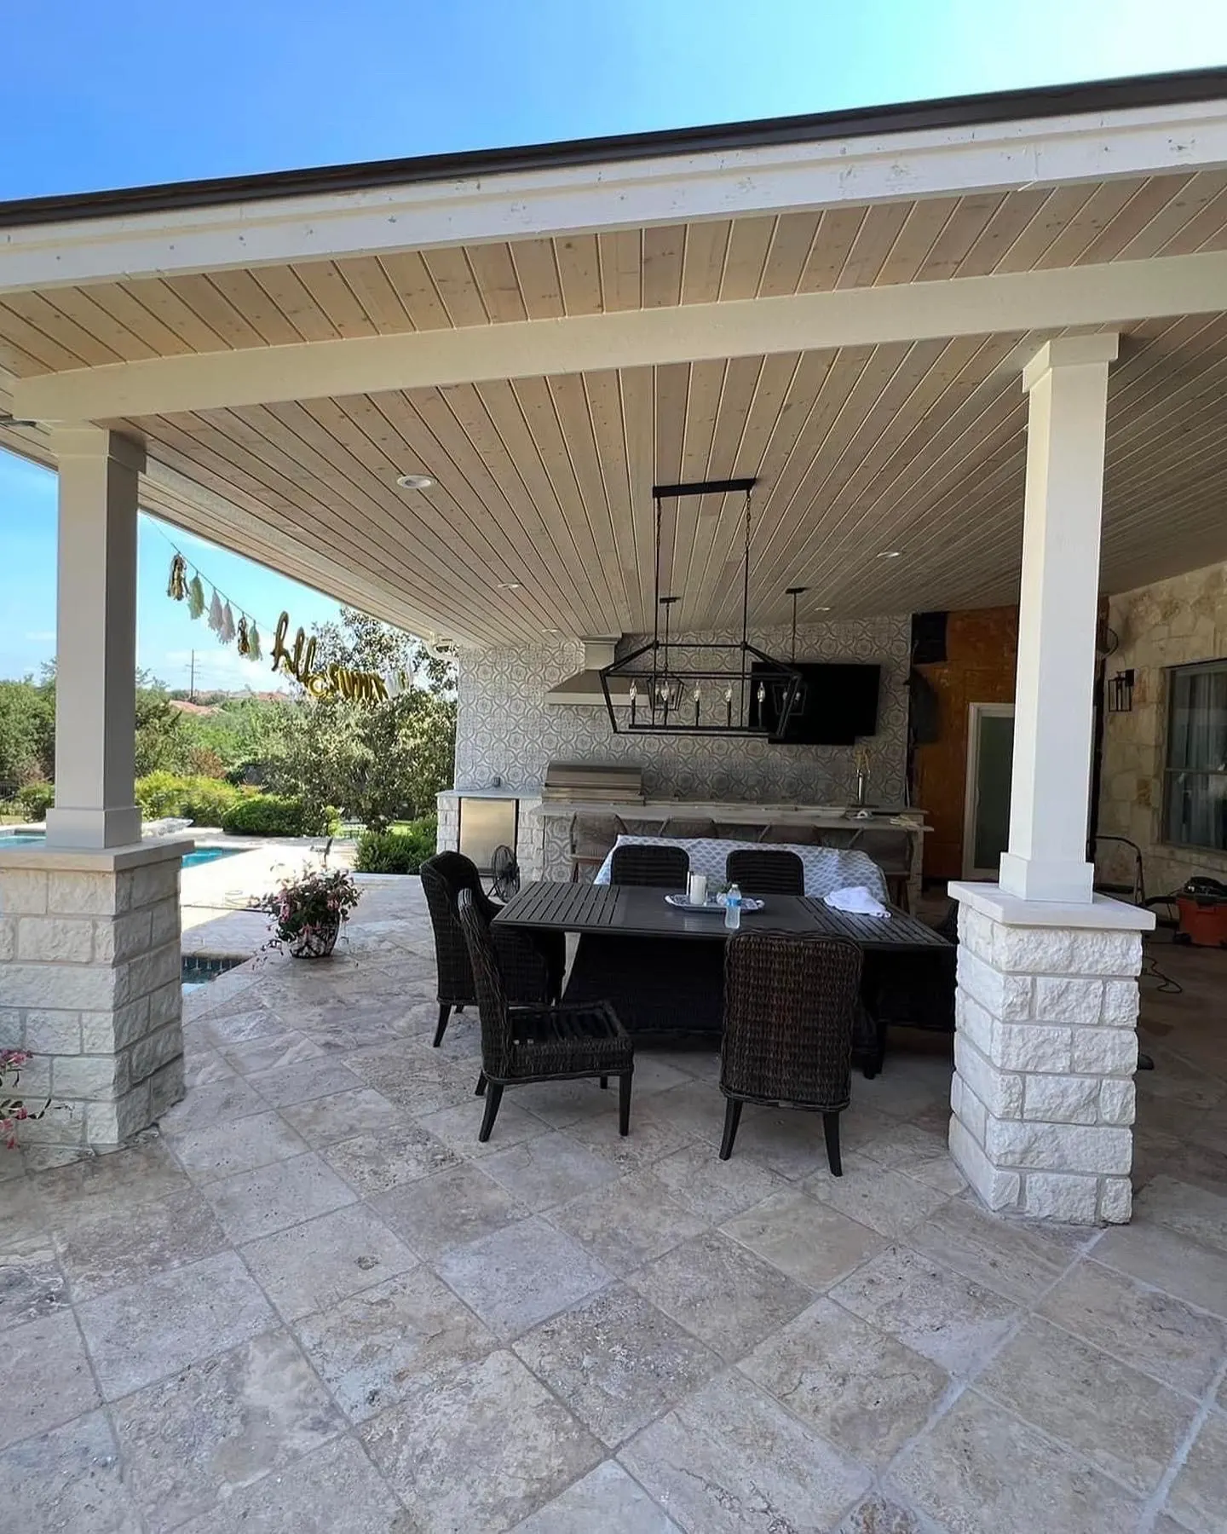
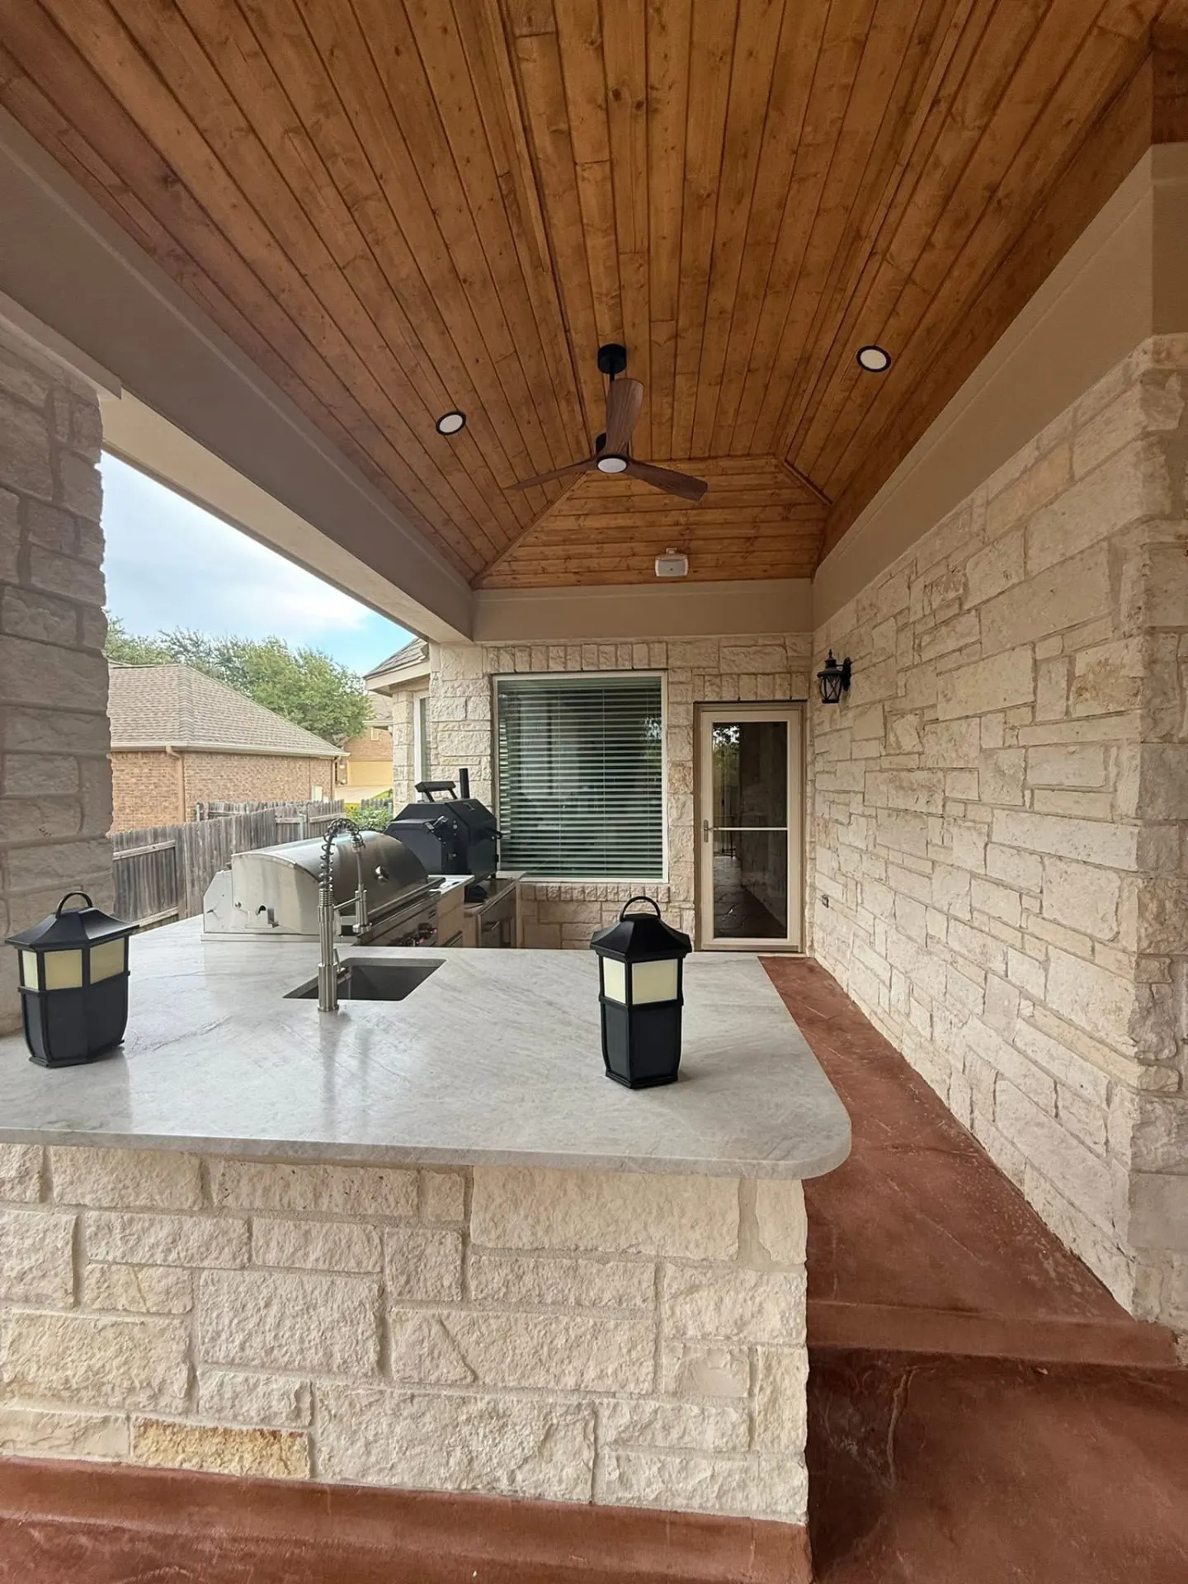
Can my patio cover include an outdoor kitchen?
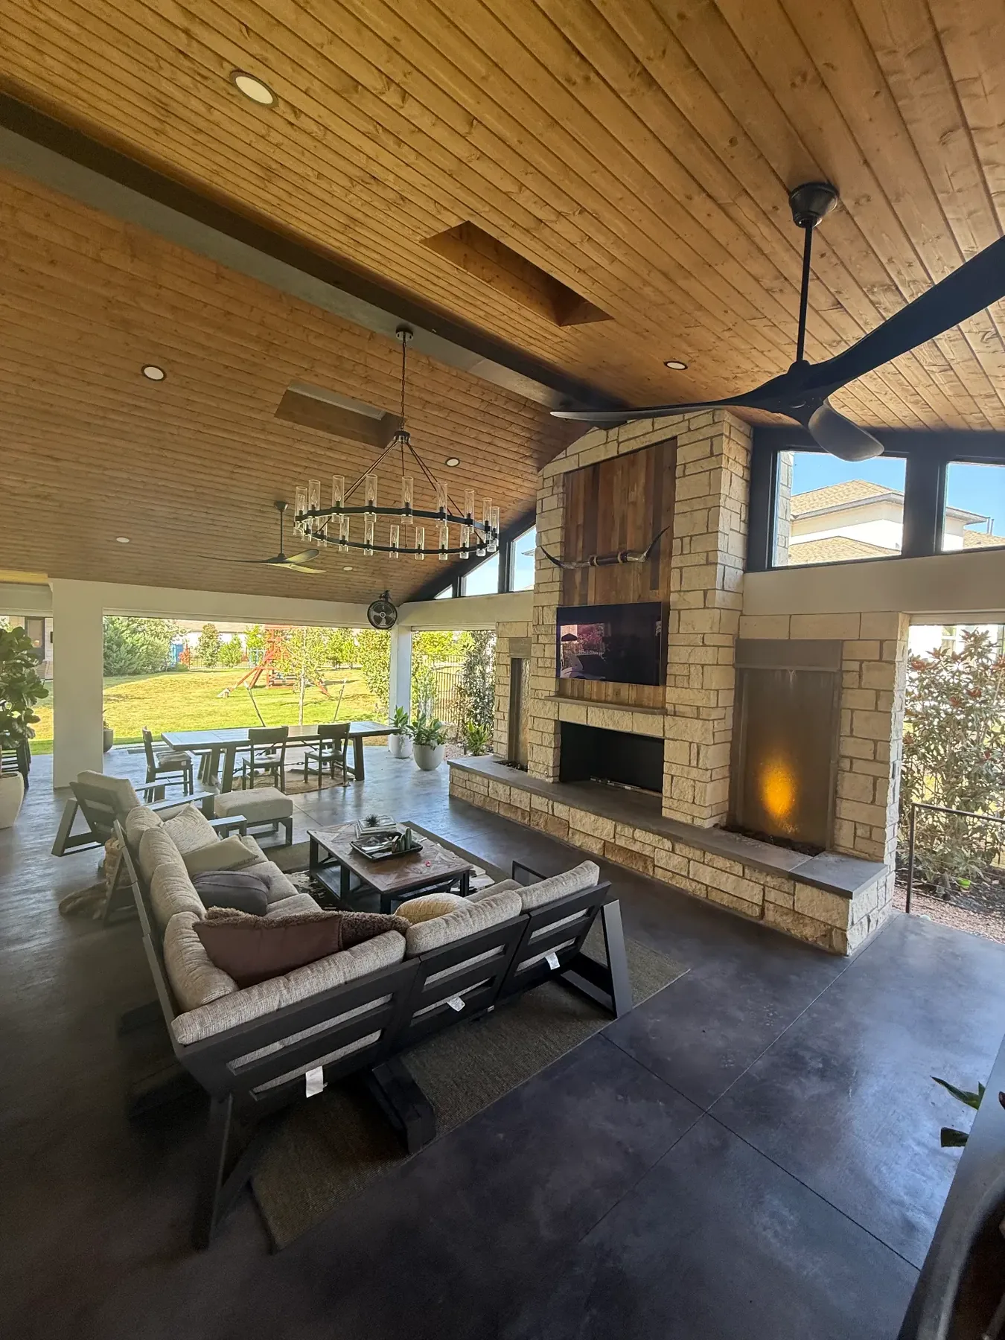
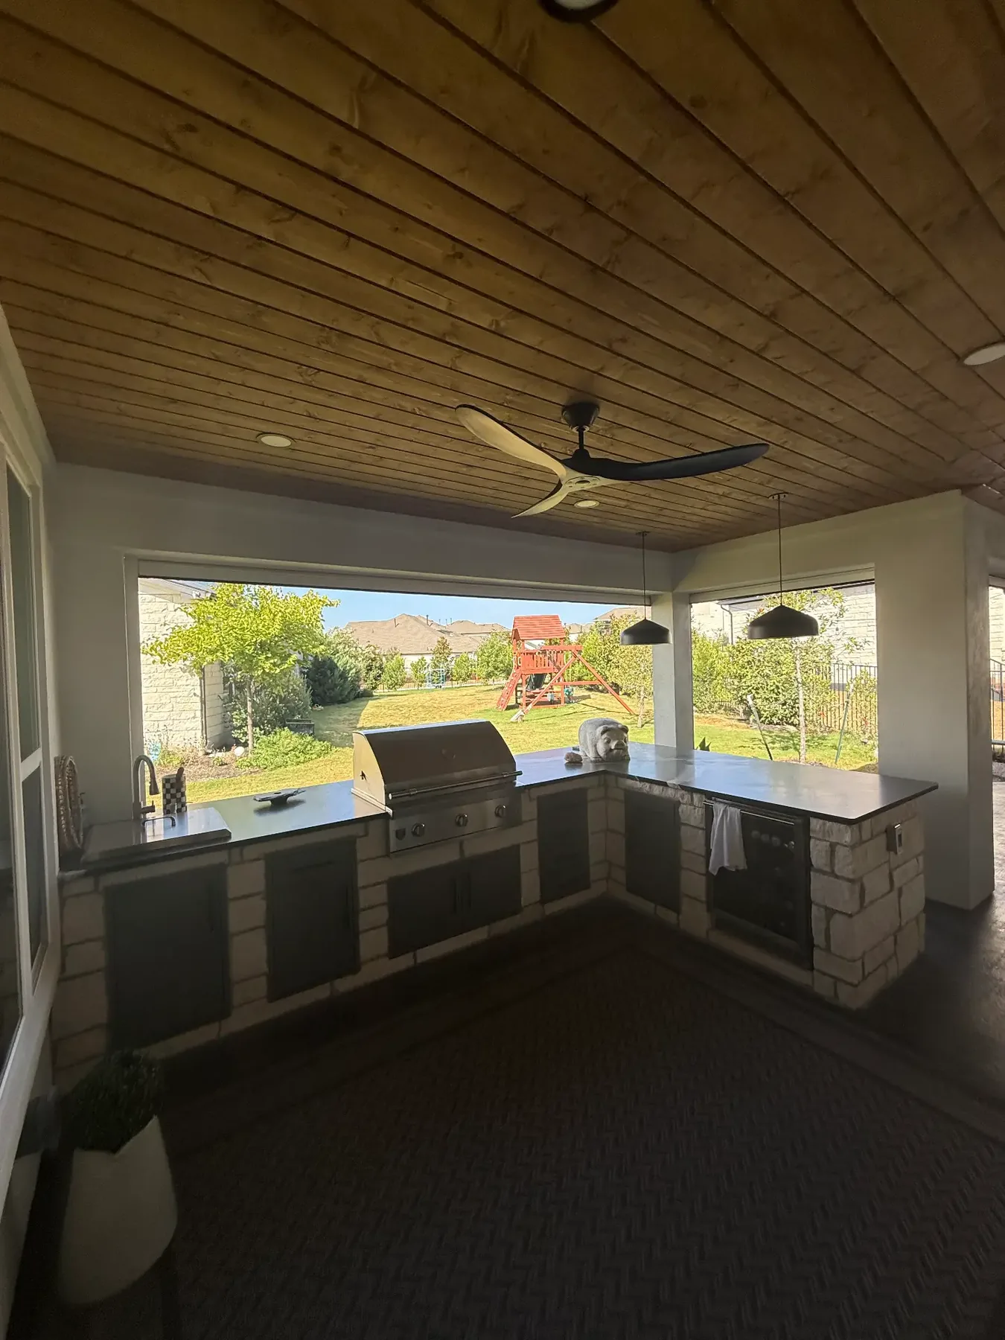
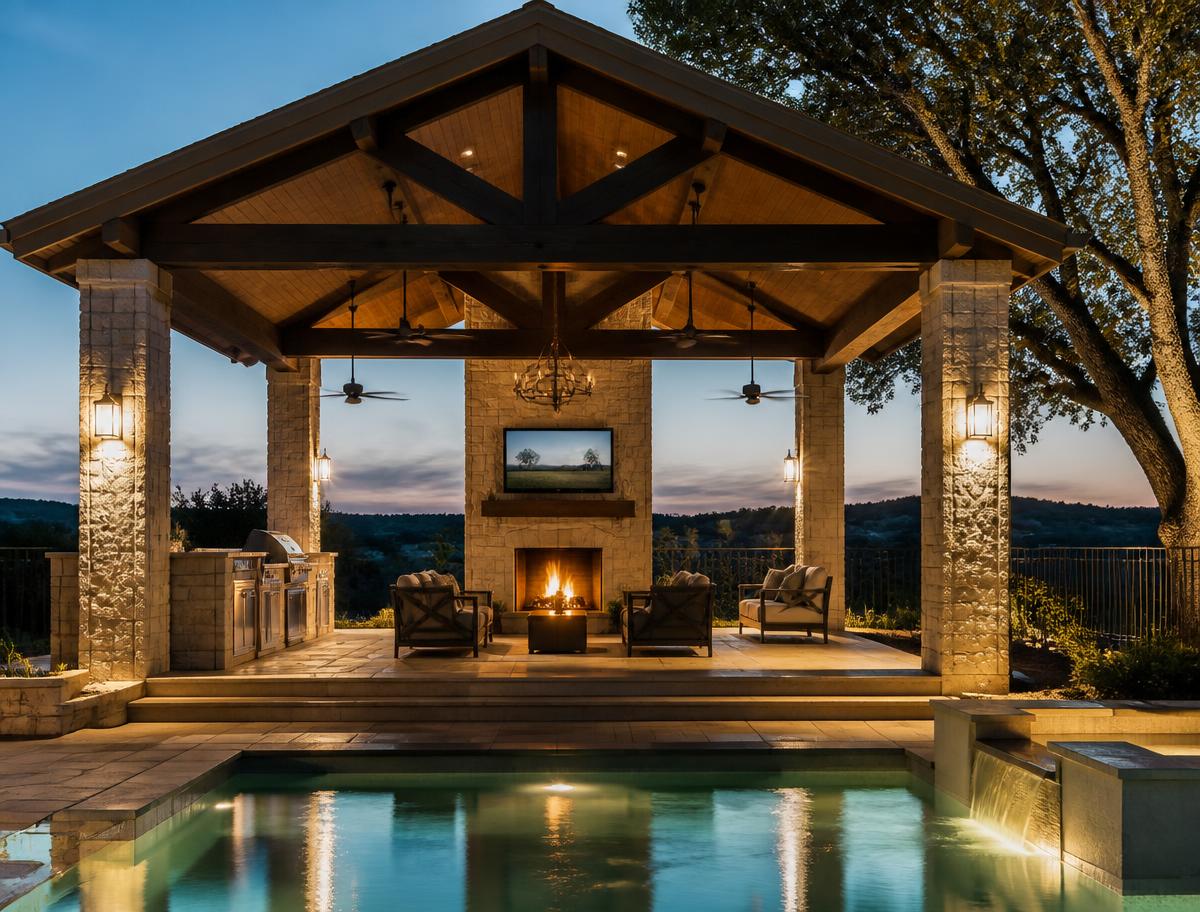
Yes. Kitchens are one of the most common integrated features. Planning them before construction lets gas, electrical, drainage and ventilation work with the structure instead of against it.
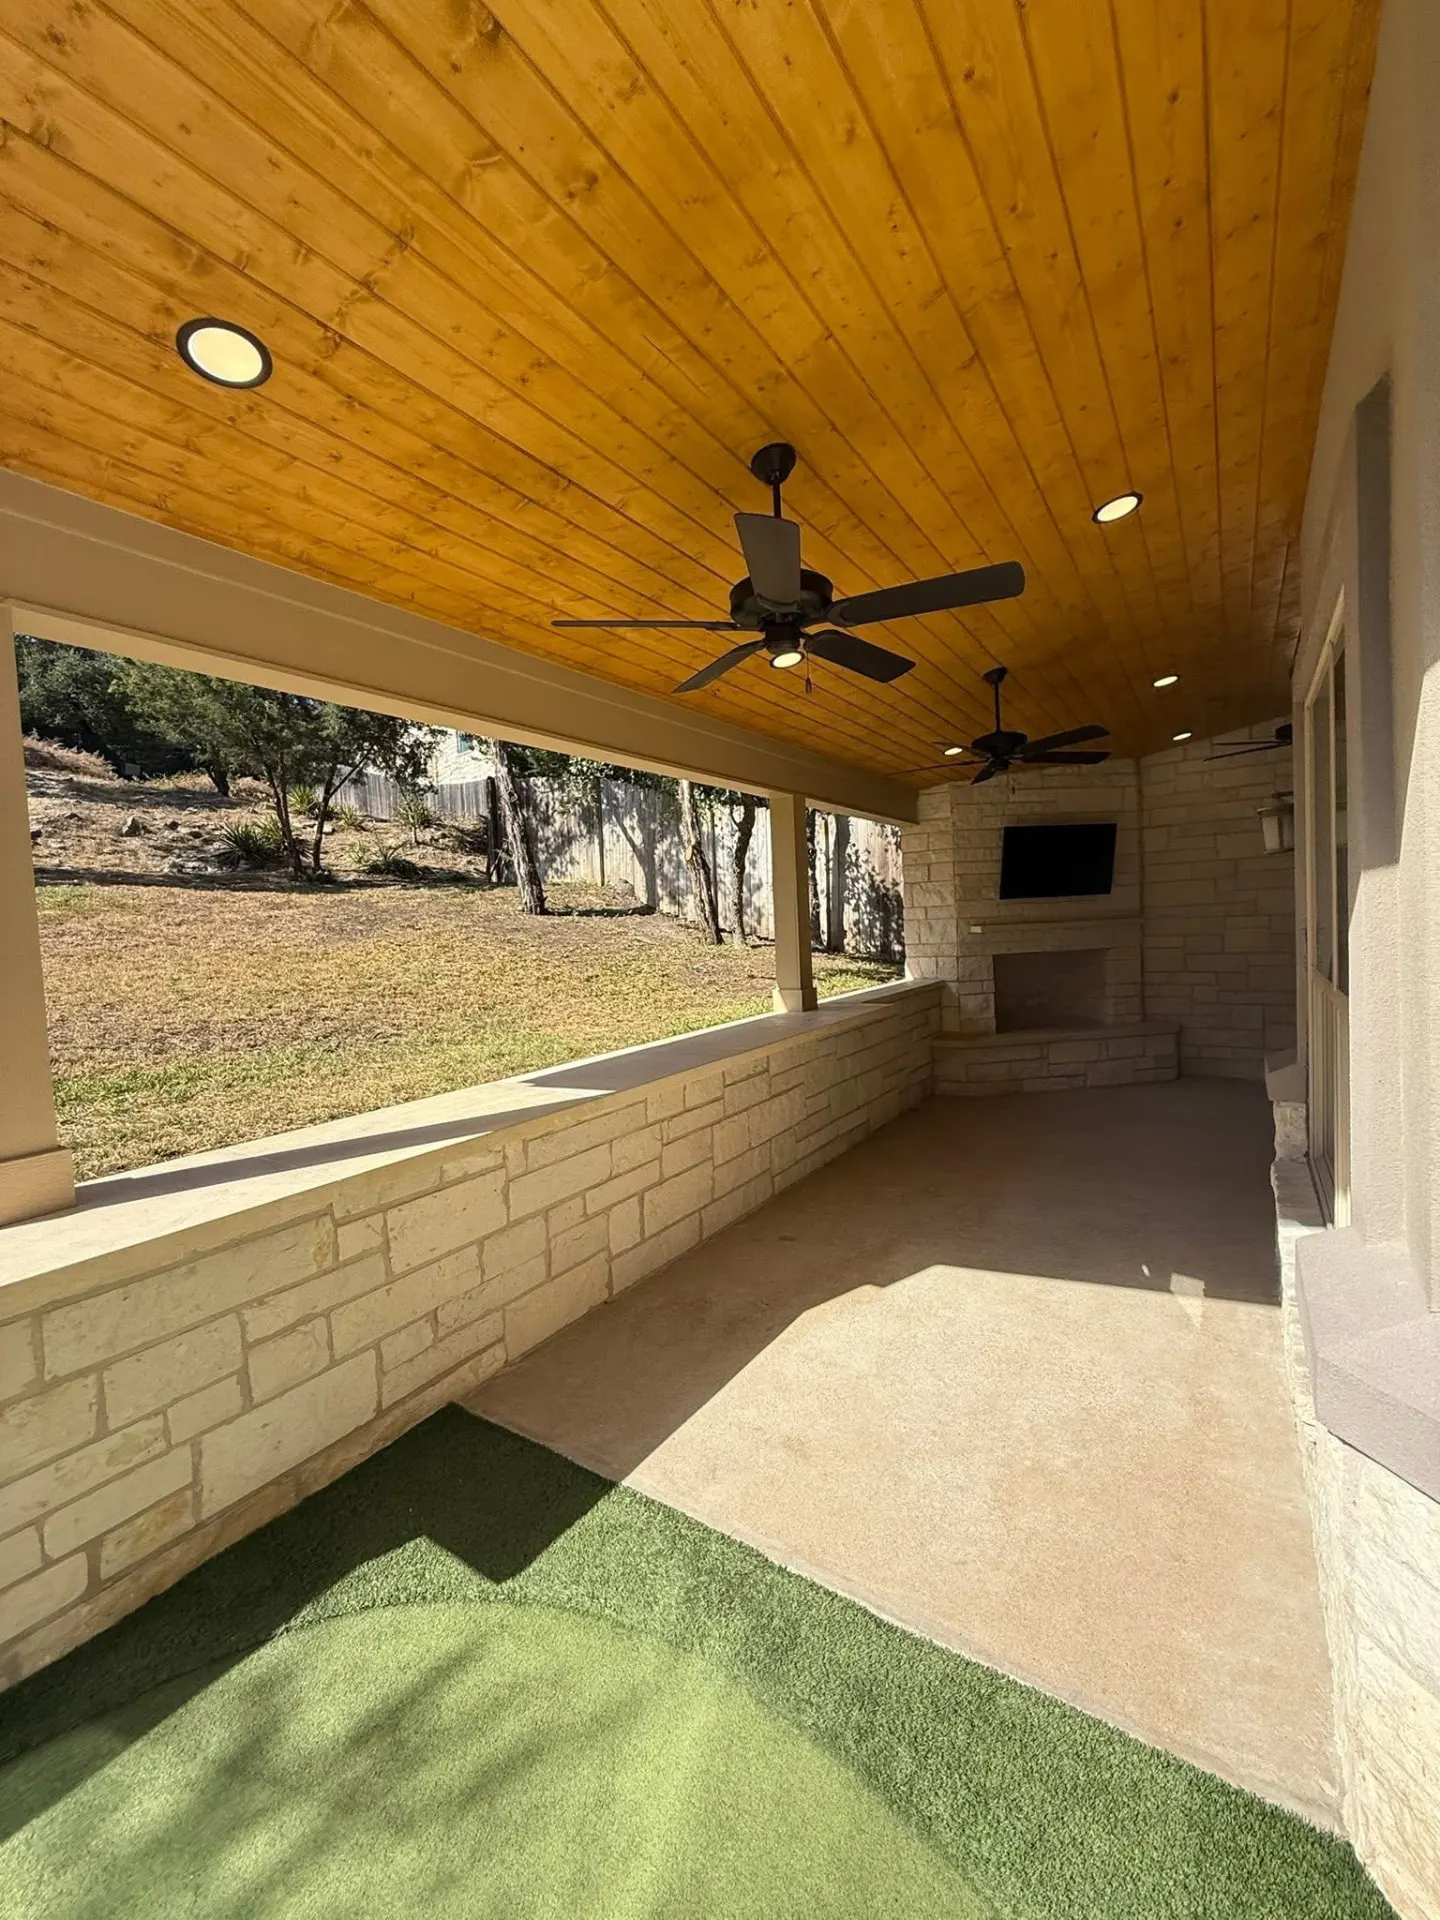
Can you build a fireplace under the cover?
Yes, where the design and engineering support it. Fireplaces and fire features are planned as part of the structure — including clearances, structure and finishes.
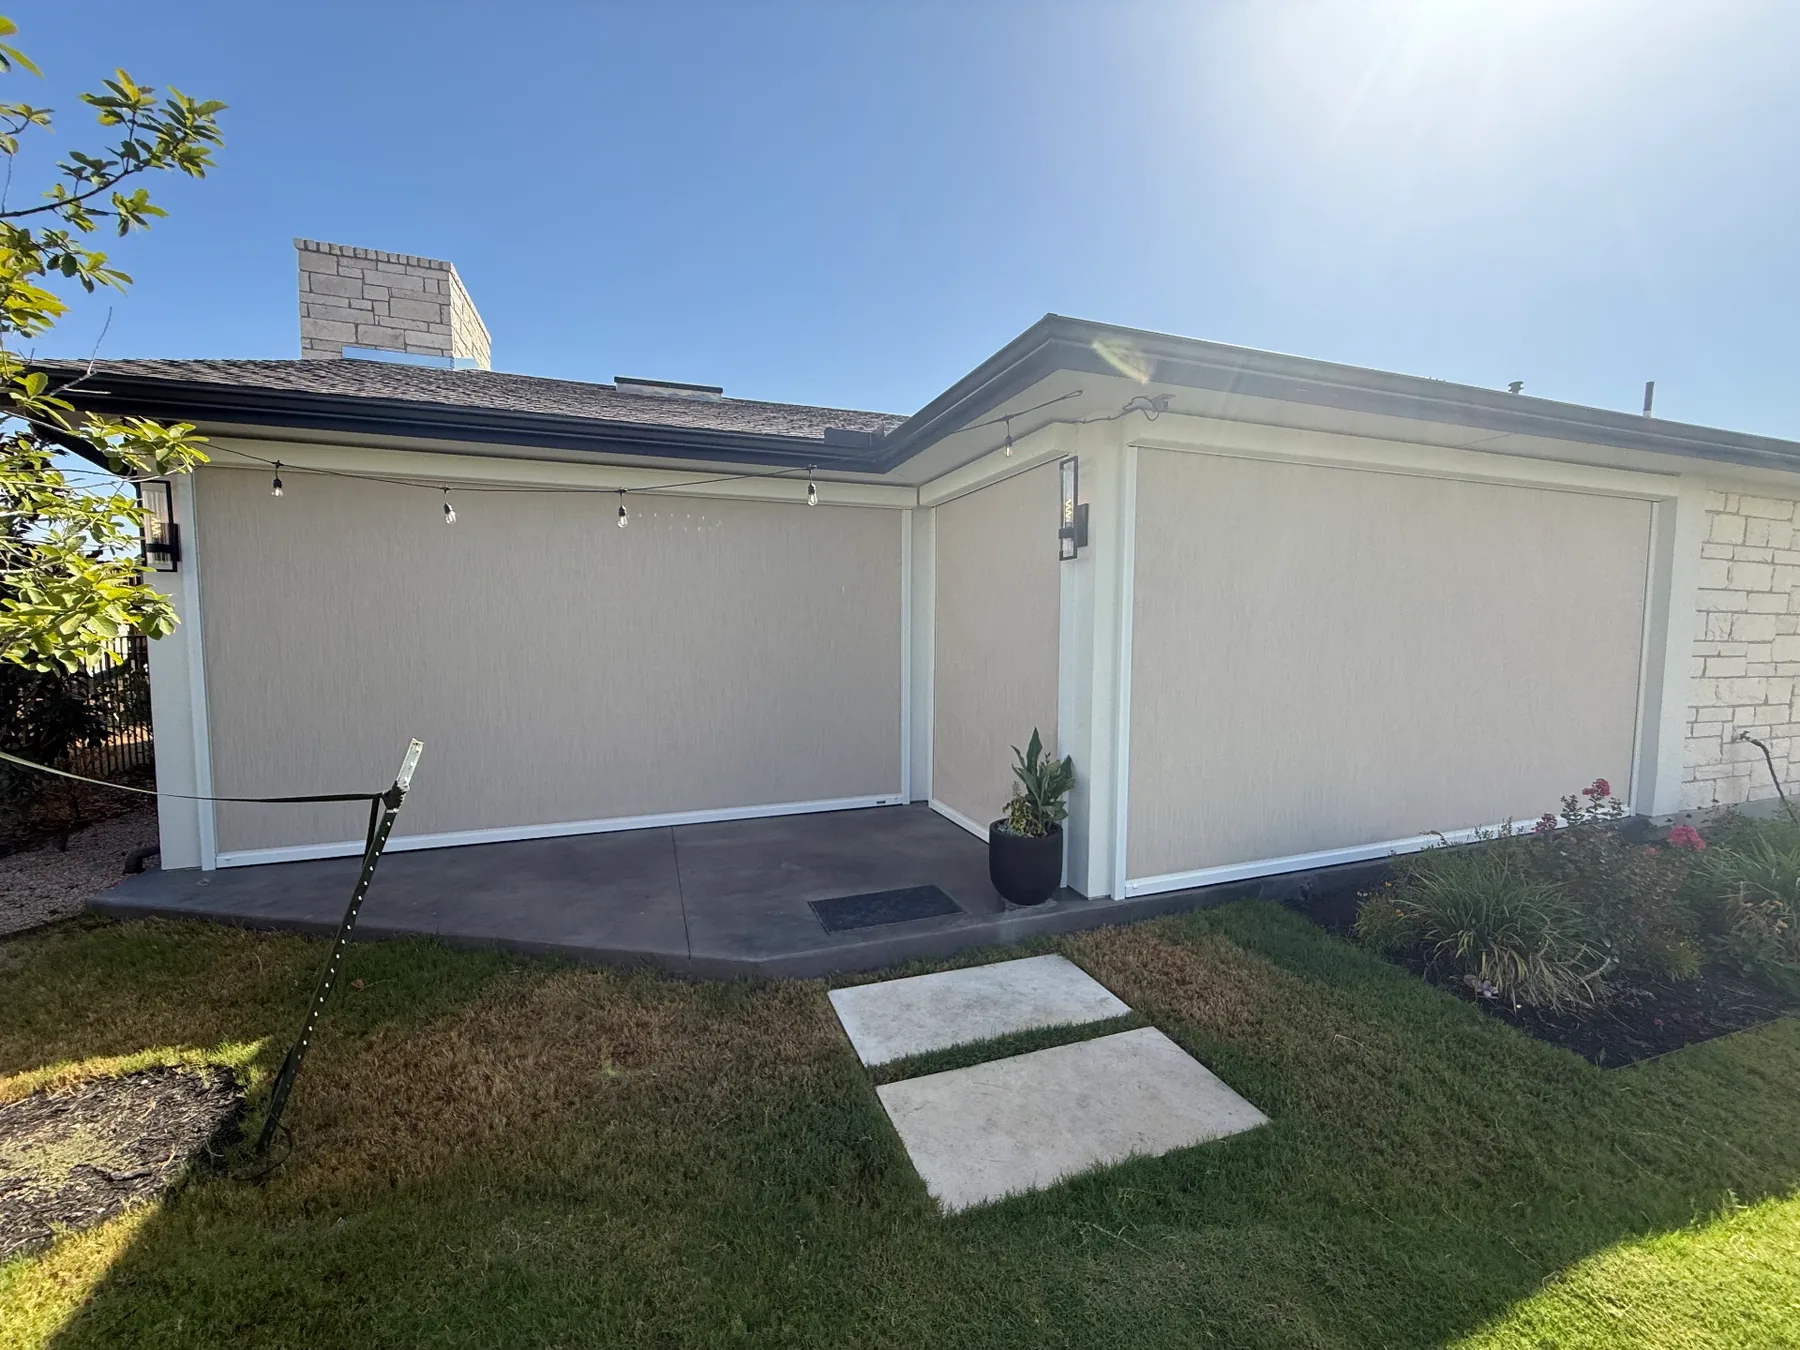
Can retractable screens be added?
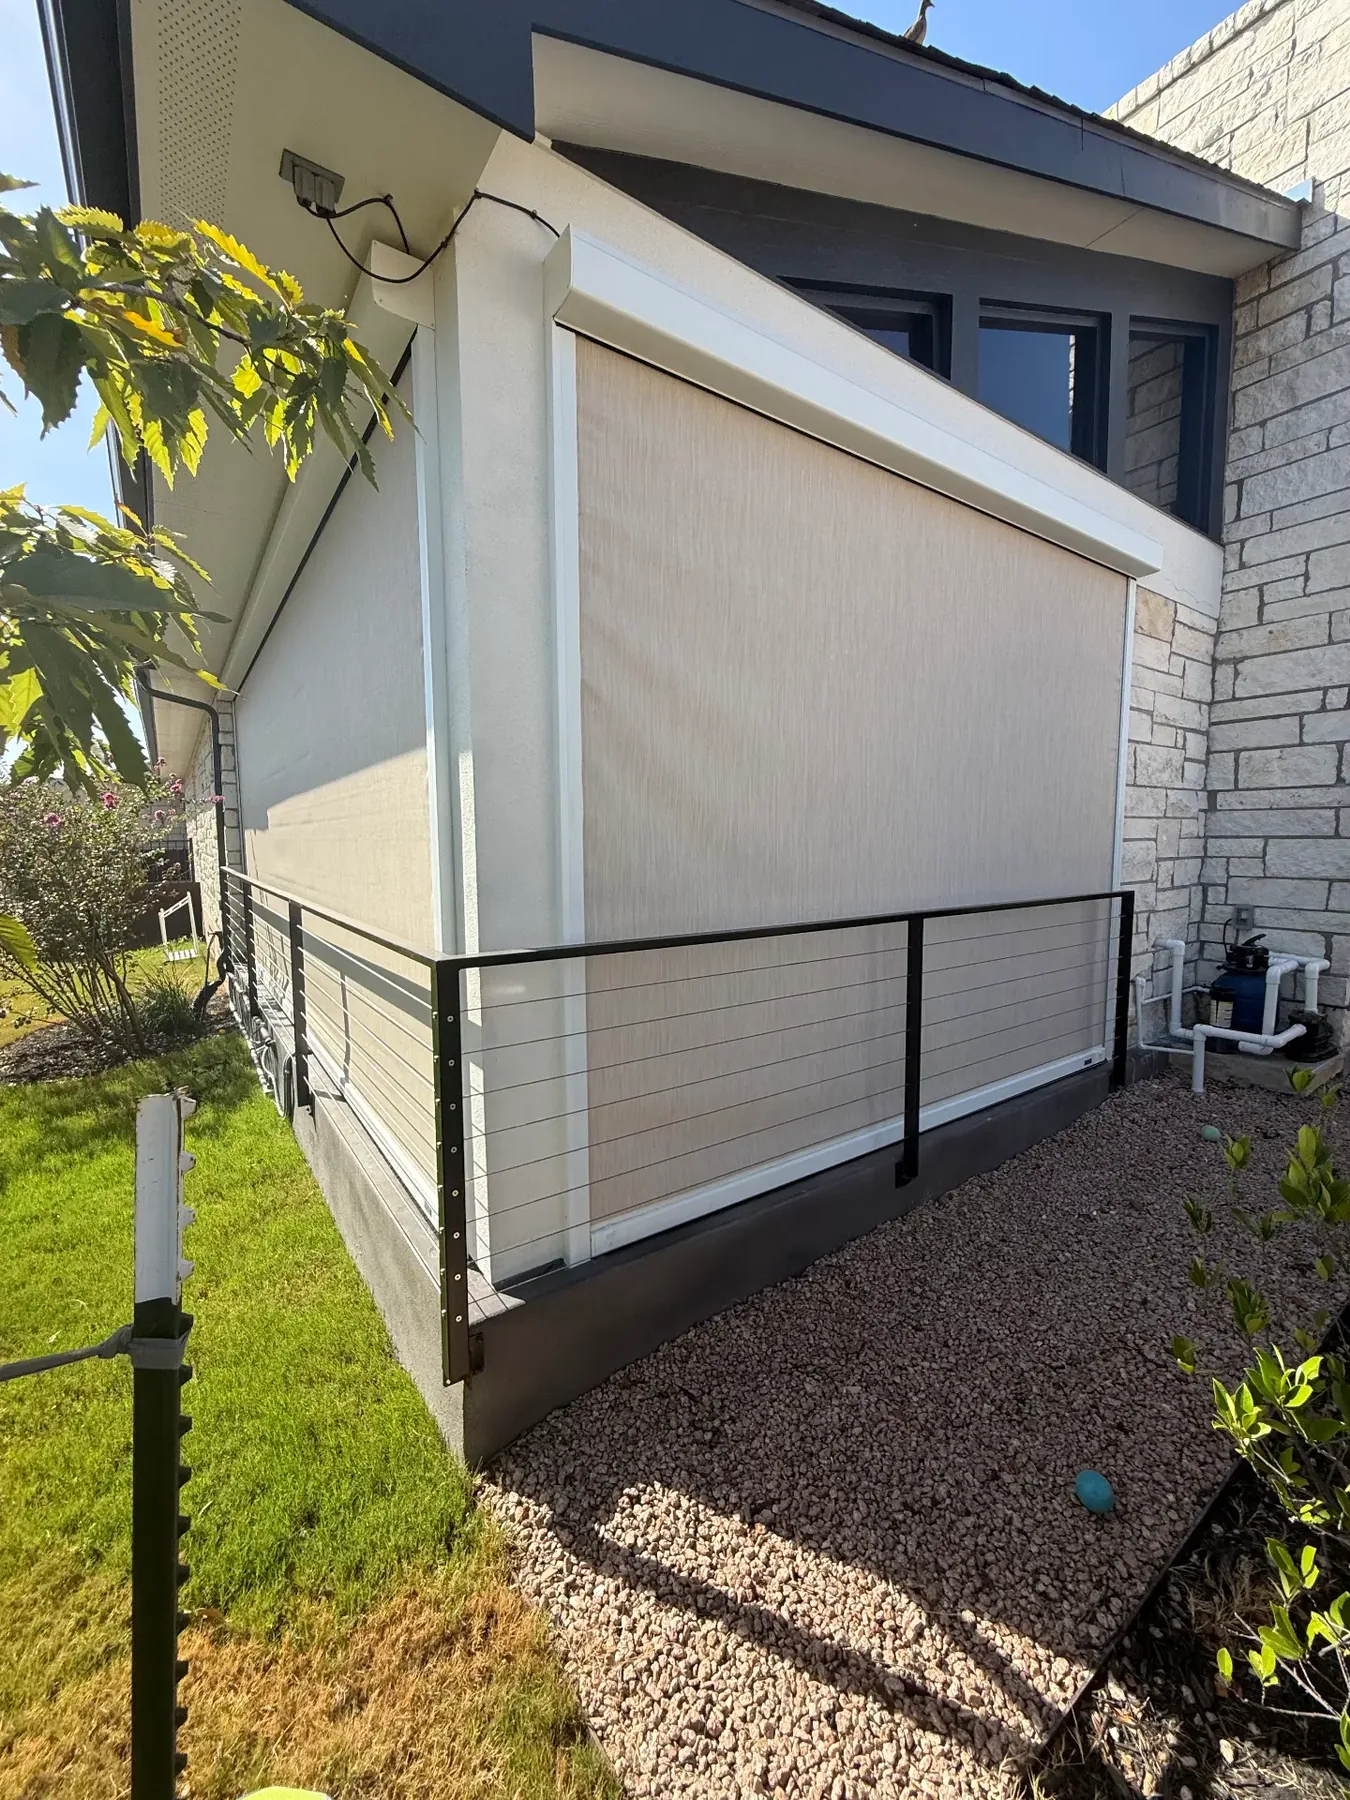
Yes. Where appropriate, we integrate MagnaTrack retractable screens during design so housings, columns and openings are planned together cleanly.
Can you build near an existing pool?
Yes. Pool relationships, circulation, sightlines and wet/dry transitions are considered during design so the structure works with the way you use the pool and yard.
Do patio covers require permits?
Requirements vary by project, municipality and neighborhood. As part of qualifying design-build projects, we determine what applies to your project and coordinate the permitting process.
Do you handle engineering?
Yes. Where structural engineering is required, we coordinate it as part of the project — along with CAD drawings and the documentation permitting and HOA review may require.
Can you help with HOA approval?
Yes. Where a neighborhood requires architectural review, we prepare and coordinate the drawings and information needed for submission.
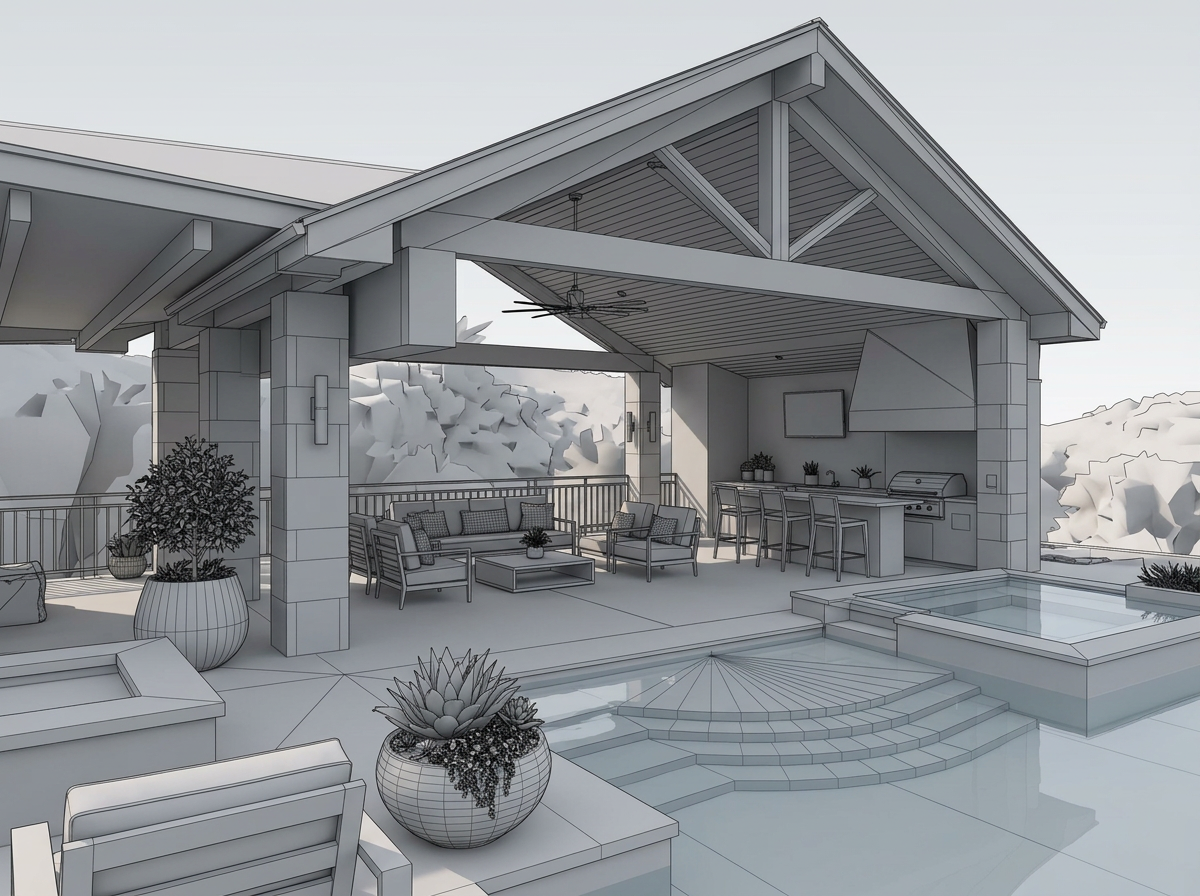
Can you design the project before we commit to construction?
Yes. Design is the first phase of our process, and for appropriate projects we develop 3D visualizations so you can see the space before committing to construction.