
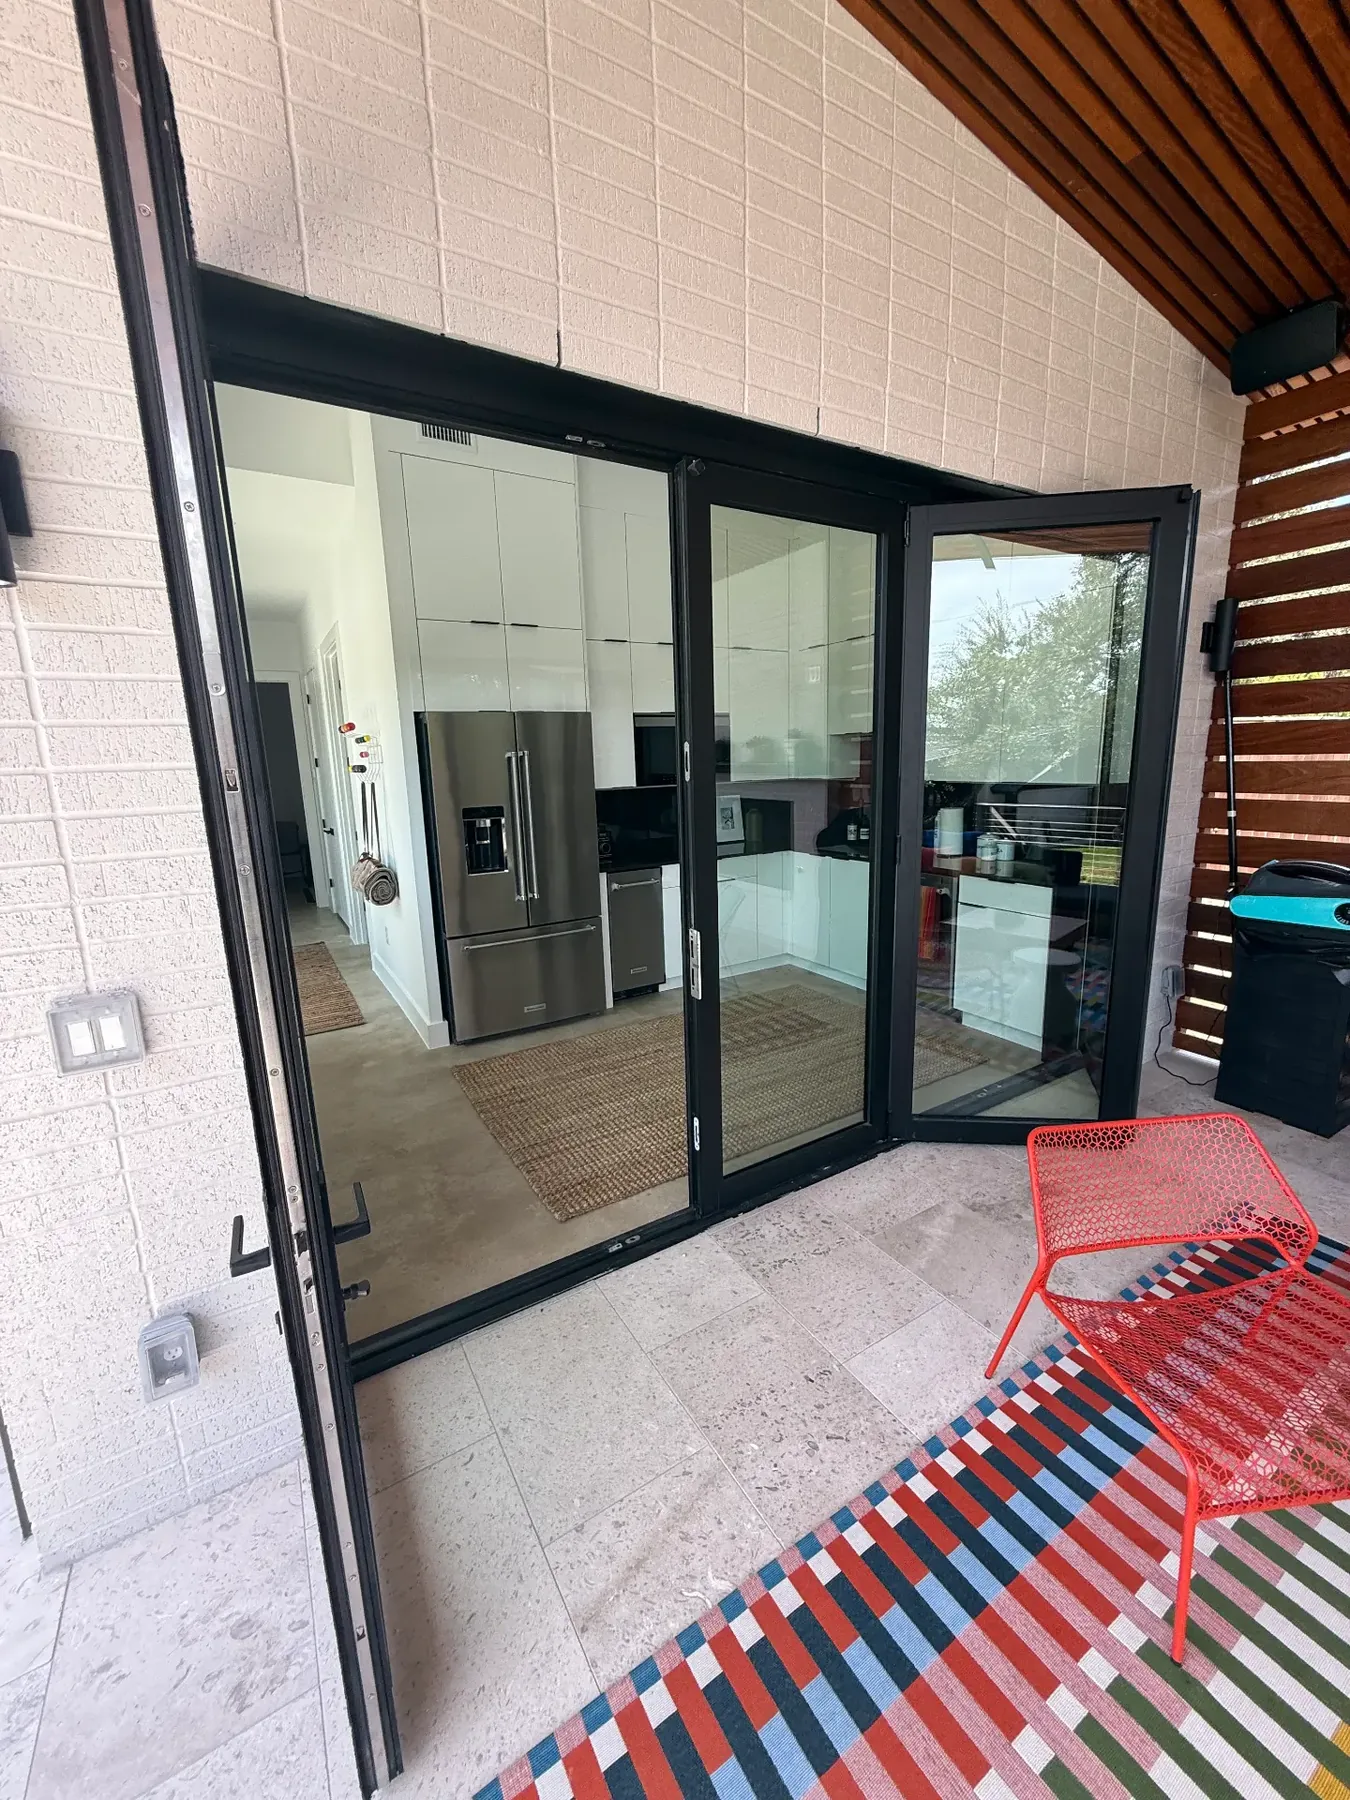
The TWT Design + Build Process
You Bring the Vision.
We Handle What Comes Next.
From the first conversation through design, planning, permitting, and construction, one team helps move the project from idea to finished space.
Why Process Matters
A Better Project Starts With a Better Process.
A substantial outdoor project is not one decision — it is dozens of them, spread across design, structure, materials, trades, inspections, and schedule. Any one of them can stall the whole job when nobody is holding the thread.
Our role is to coordinate those pieces so you are not the one chasing a designer, an engineer, a permit office, and four subcontractors who have never worked together. You stay in control of the decisions. We carry the logistics.
- Design
- Structural decisions
- Selections
- Engineering
- Permits
- Trades
- Scheduling
- Materials
- Communication
Six Steps
What Actually Happens After You Contact Us.
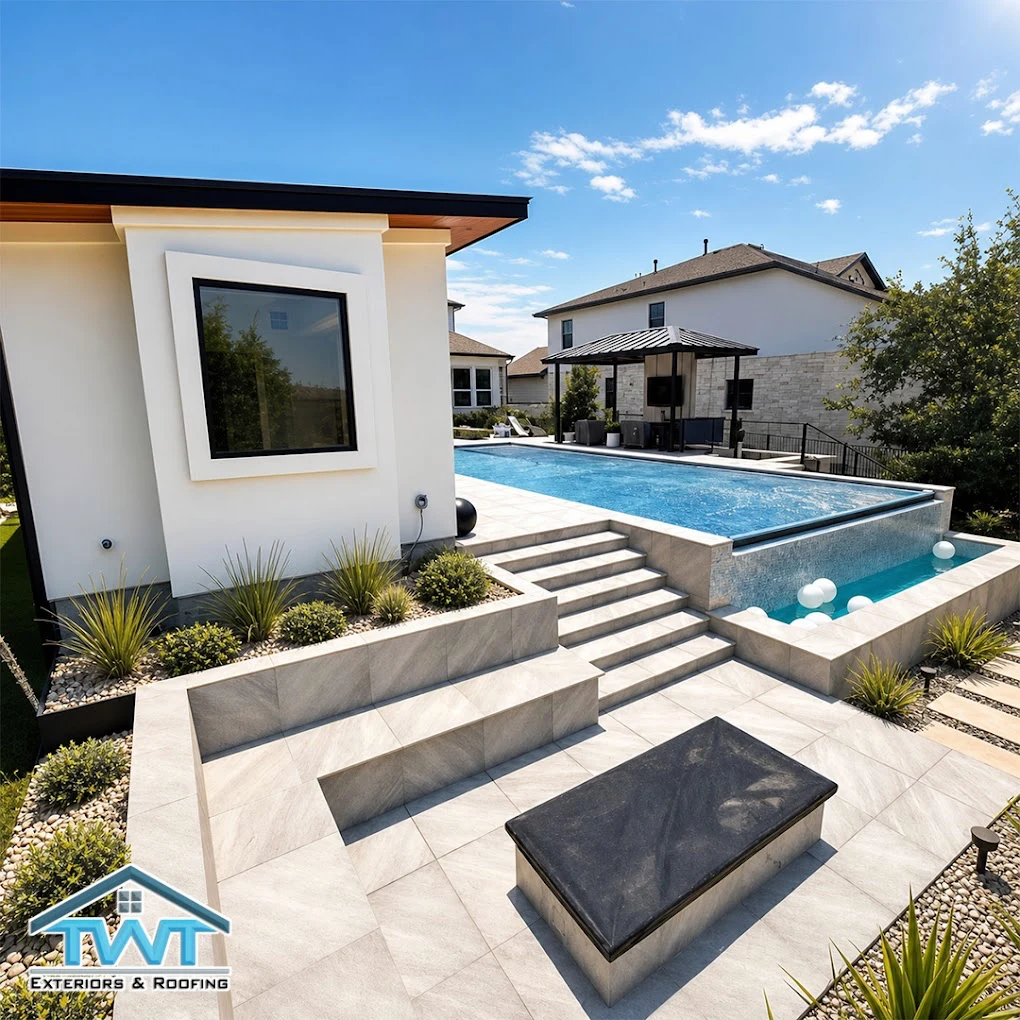
Start With the Property and the Goal.
The first conversation is about understanding the property and what you want it to do. We walk the space, look at how the house sits, where the sun lands, how the yard and pool are used today, and what is not working.
We also talk openly about priorities and investment expectations early, so the direction we explore is realistic. Not every inquiry moves into full design — that decision comes after we both understand the scope.
- Initial conversation about goals and use
- Property walk and existing conditions
- Existing architecture, yard and pool relationship
- Problems to solve and priorities
- Honest conversation about investment expectations
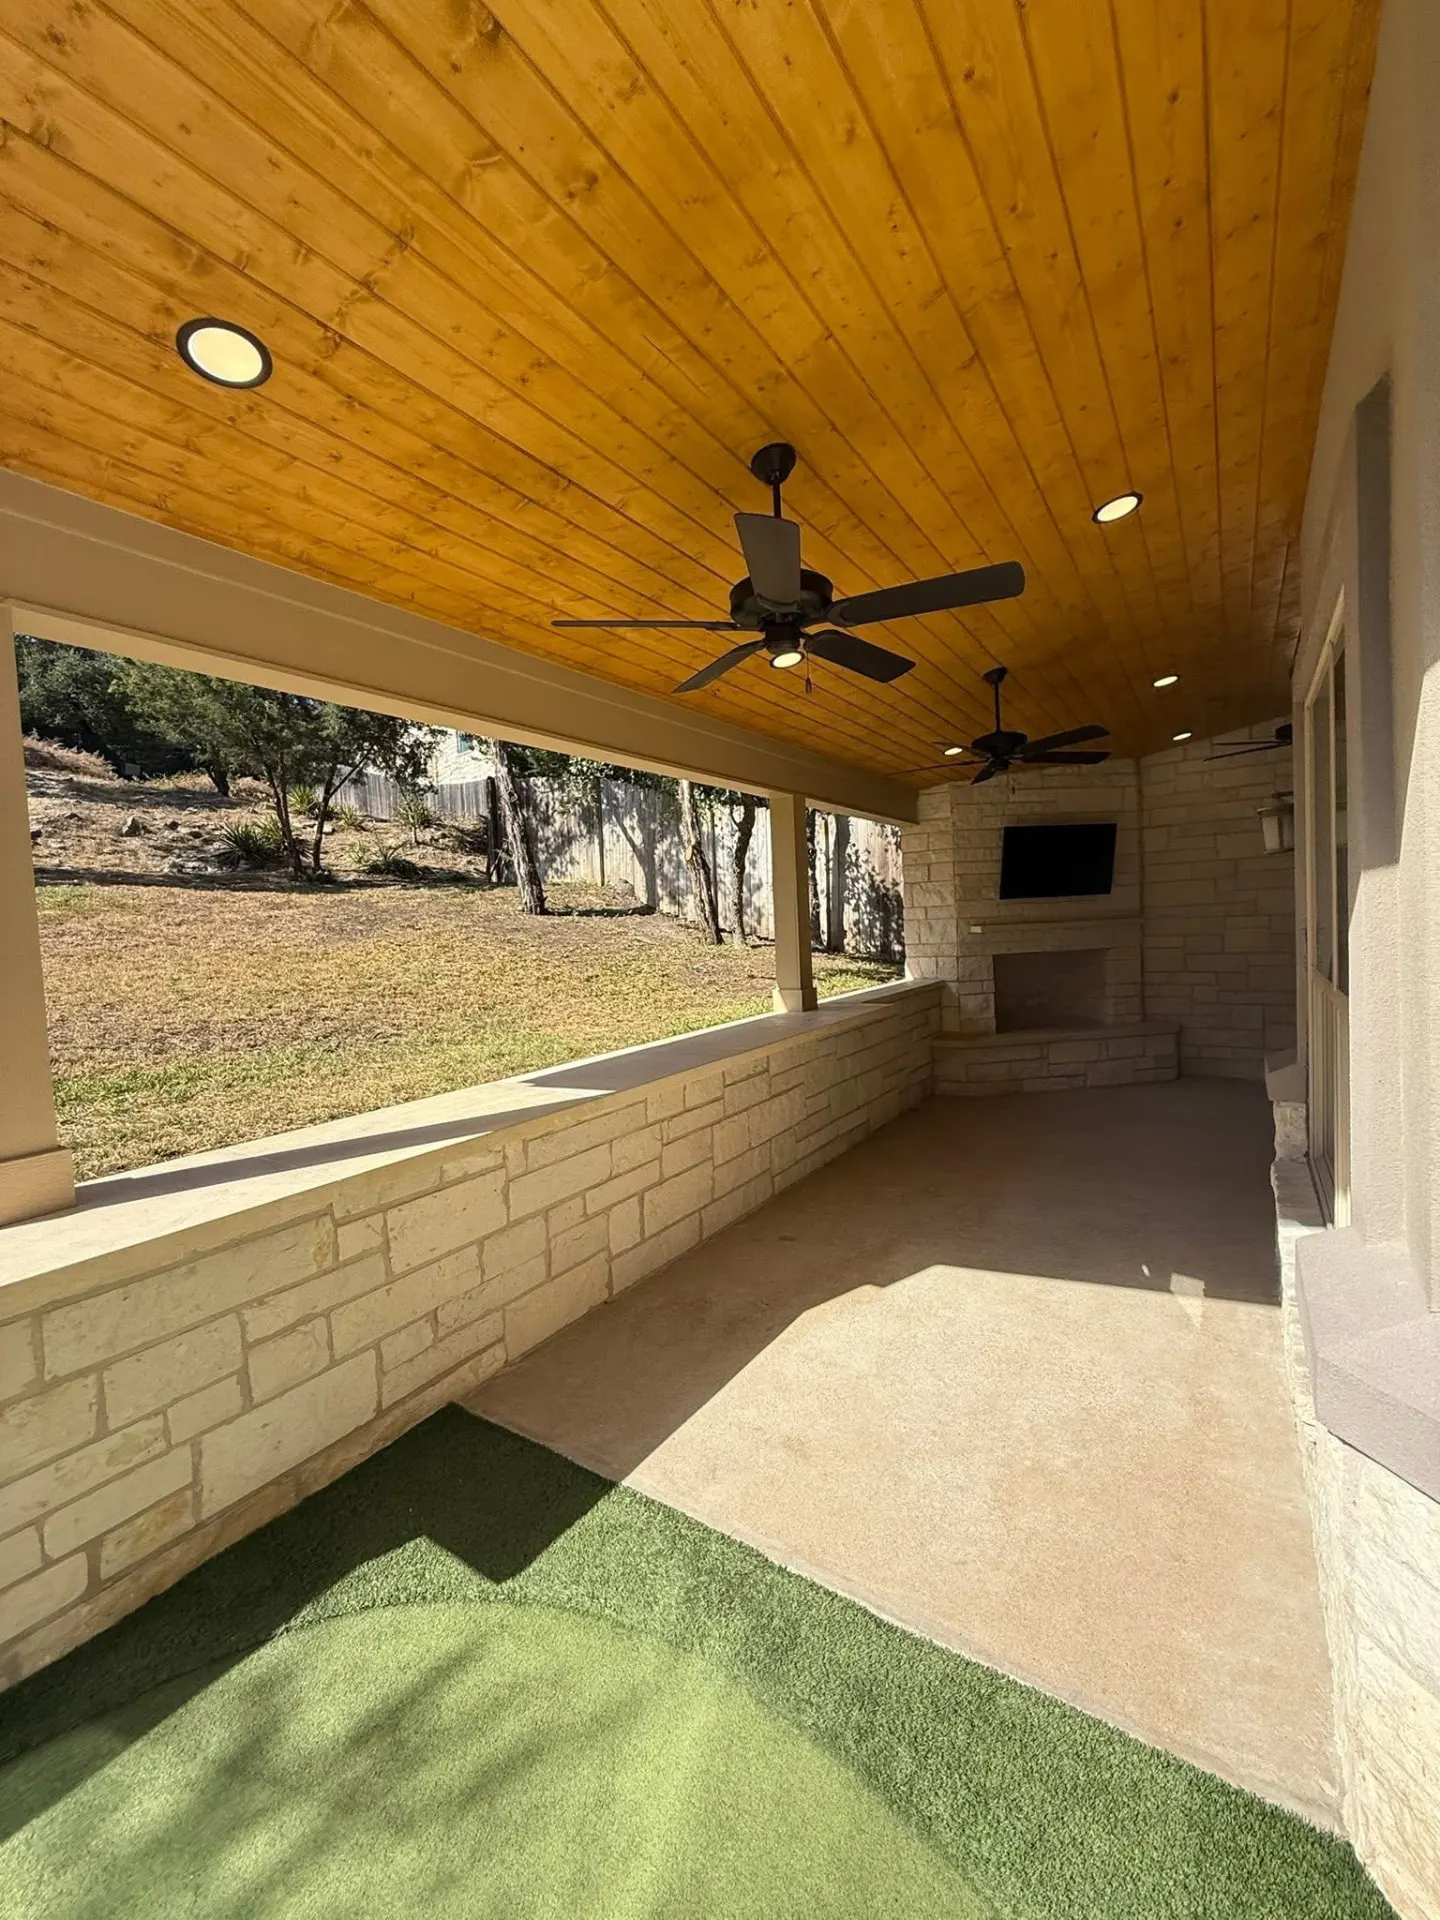
Turn the Wish List Into a Direction.
You do not need to arrive with a finished plan. Most homeowners come in with photos, a rough idea, and a list of things they would love to have. Our job is to sort that into a direction the property can actually support.
This is where layout, structure and features get weighed against each other. We are direct about tradeoffs — what earns its place, what can wait, and where the money makes the biggest difference.
- Ideas, references and possibilities
- Layout and structure options
- Feature priorities and tradeoffs
- Budget-aware recommendations
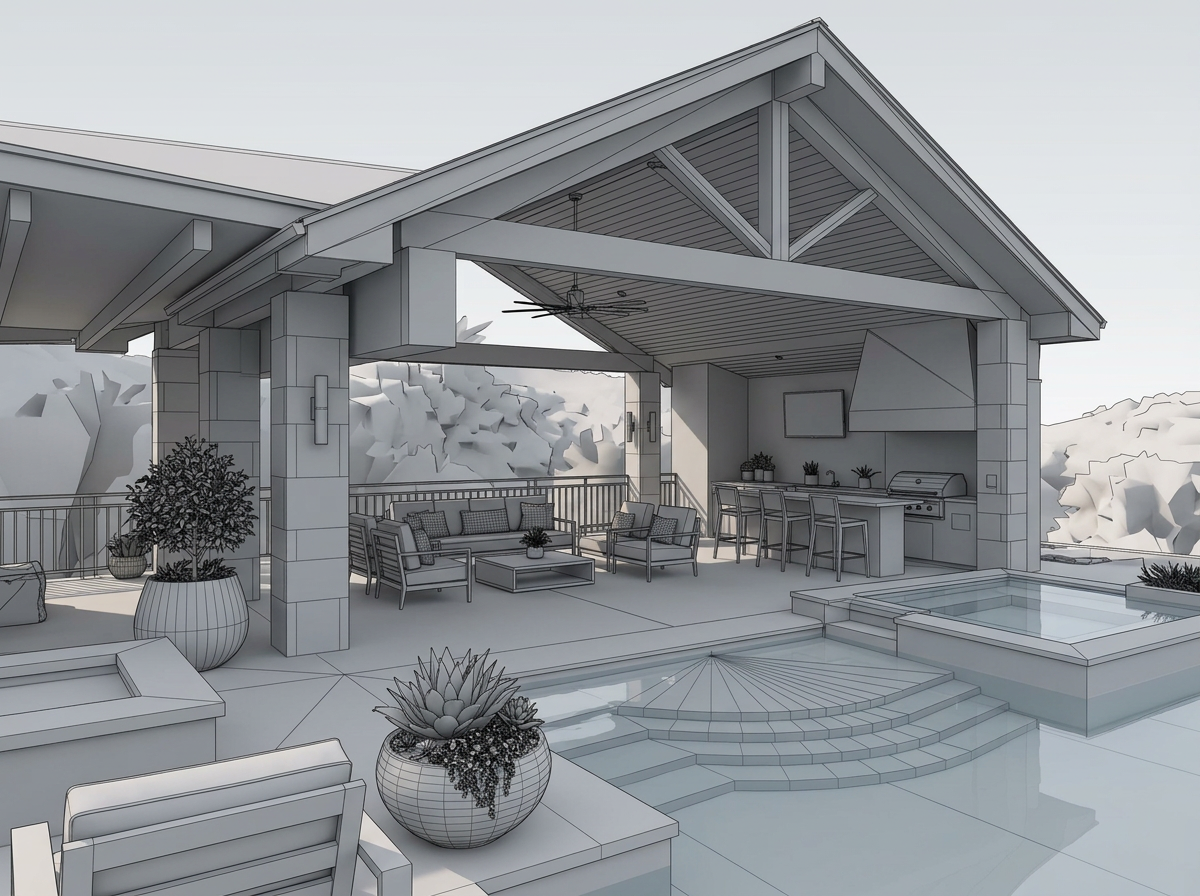
See the Idea Before It Becomes Construction.
For qualifying projects, we develop 3D design so you can see scale, placement and architecture before anything is built. Rooflines, ceiling height, column placement and how the structure meets the house are far easier to judge in a rendering than on paper.
Changes made here cost a conversation. Changes made during construction cost far more. 3D design is not part of every project — scope determines whether it makes sense.
- Scale and proportion in context
- Layout, placement and sightlines
- Architecture and material direction
- Revisions before construction begins
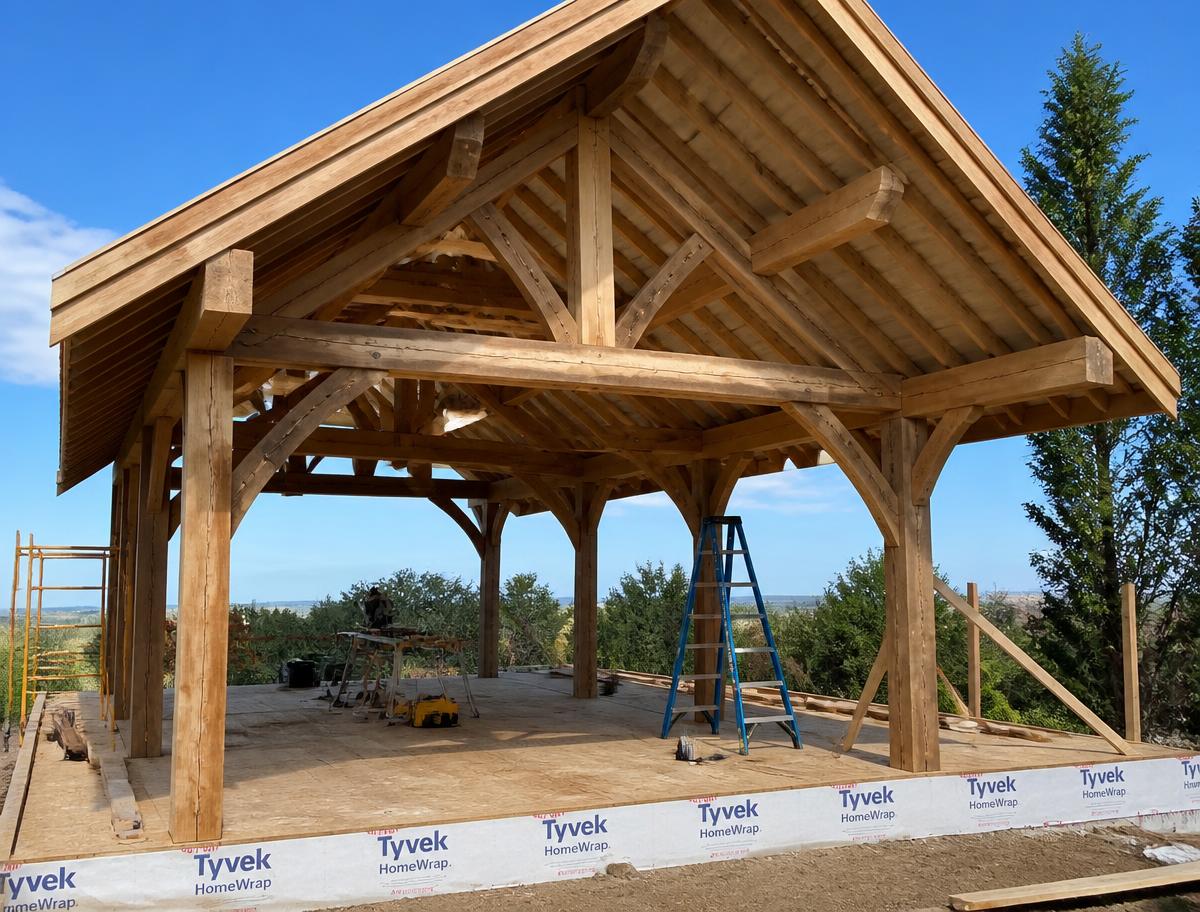
Turn the Design Into Something Buildable.
A rendering is not a build set. Depending on the project, this phase produces CAD drawings, field measurements, structural engineering, and the documentation needed for permitting and HOA review.
Selections and utility coordination happen here too, so the trades arrive with answers rather than questions. Requirements vary by property and jurisdiction, and we confirm them for your specific site.
- CAD plans and field measurements
- Structural engineering coordination
- Selections and material specification
- Electrical, gas, water and drainage coordination
- Permitting and HOA documentation
- Trade planning and sequencing
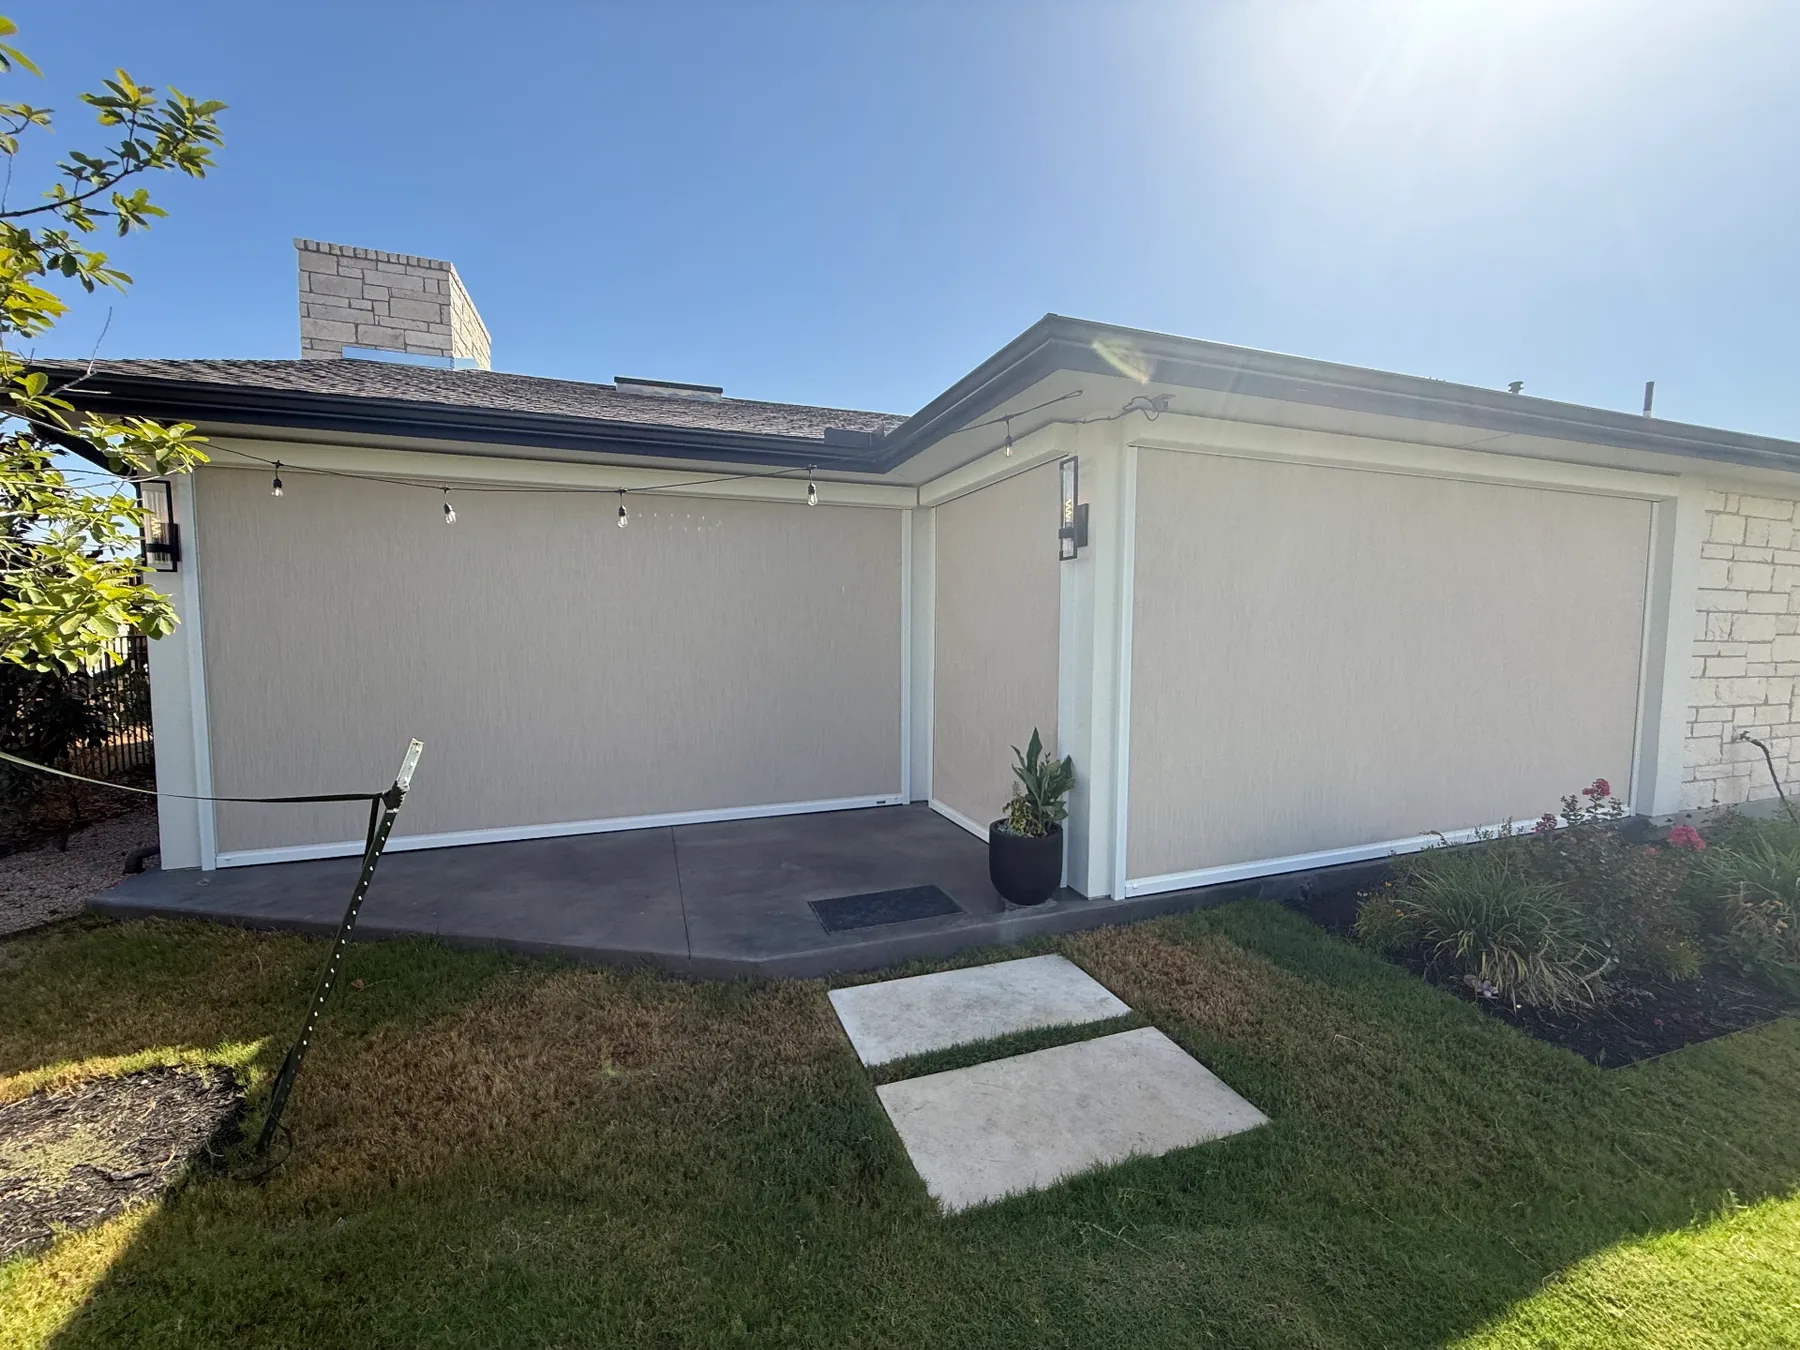
One Team Coordinating the Build.
Construction is managed by our team — scheduling, material deliveries, trade sequencing, inspections and quality checks. You have one point of accountability rather than a list of numbers to call.
We are not going to claim a build never hits a surprise. Site conditions, materials and schedules can shift. What we commit to is telling you early, explaining the options, and keeping the job moving.
- Schedule and trade coordination
- Material ordering and delivery
- On-site project management
- Quality checks through each phase
- Clear handling of changes and site conditions
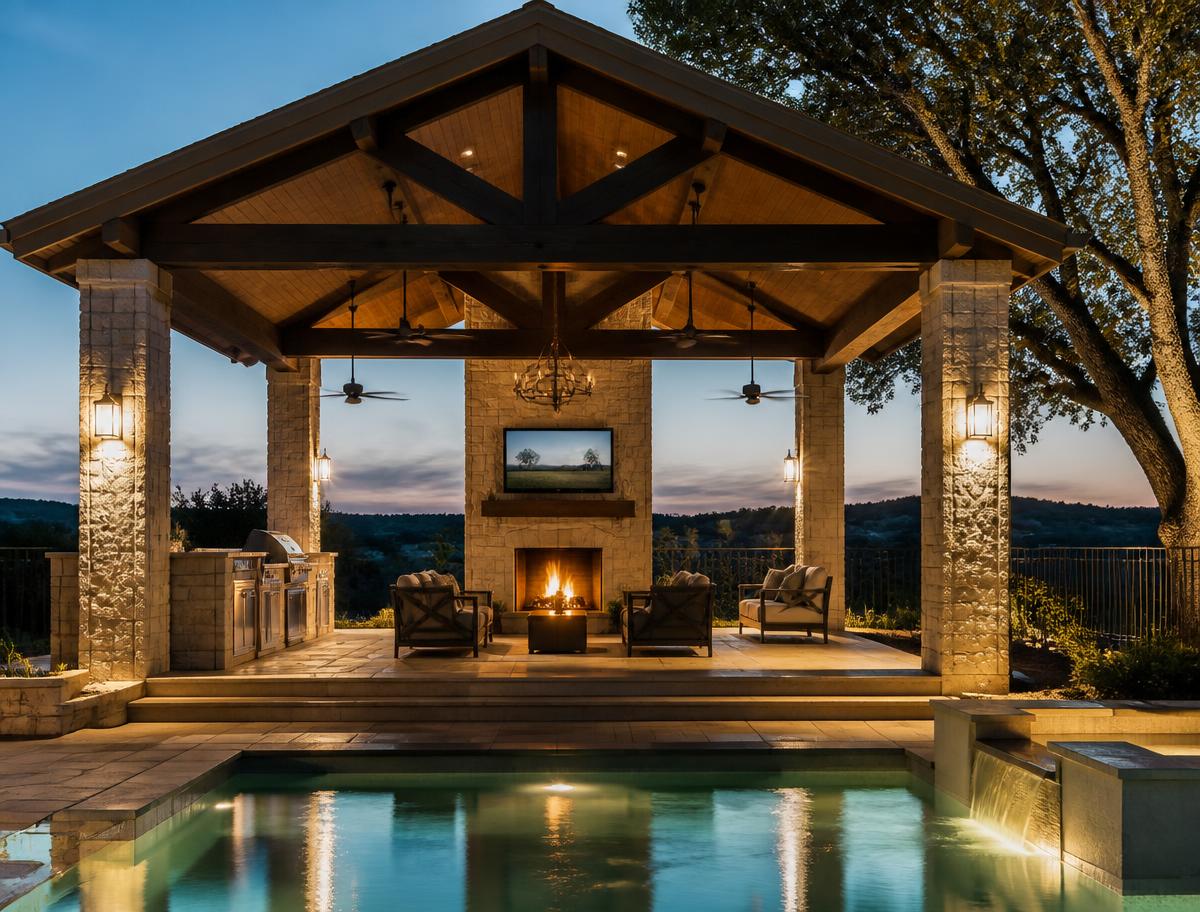
From Jobsite Back to Backyard.
We finish the way we started — walking the space with you. Punch items get documented and closed out, final details are addressed, and the site is cleaned up and handed back.
- Final walkthrough together
- Punch list documented and completed
- Final details and cleanup
- Handoff and how everything operates
Communication
You Shouldn't Have to Wonder What's Happening.
The most common frustration homeowners describe about construction is not craftsmanship — it is silence. Not knowing who is coming, what is next, or why the schedule moved. We treat communication as part of the work, not a courtesy.
We Reach Out First
You should not have to ask what happened this week. We communicate proactively as the project moves.
We Explain What's Next
Every phase has a next step. You should know what it is, who is doing it, and what it depends on.
We Surface Problems Early
Issues do not improve by staying quiet. We bring them up while there are still good options.
We Stay Available
Questions during a build are normal. Reaching a real person about your project should be too.
Accountability
Construction Is Complex. Accountability Matters.
We own our work. Period.
Projects can uncover unexpected site conditions, drainage realities, design changes, material availability issues, or scheduling challenges. That is the nature of building something custom on a real property.
The difference between a good experience and a bad one is almost never whether something came up. It is how the team handles it — whether you hear about it early, whether the options are explained clearly, and whether anyone takes responsibility for getting it right.
We communicate, we solve the problem, and we stand behind the work we put in the ground.
Turnkey Design + Build
What We Can Coordinate for You.
Exact scope varies by project. Some builds need full engineering, permitting and multi-trade coordination; others are far simpler. We confirm what your project actually requires before work begins.
Where the Process Applies
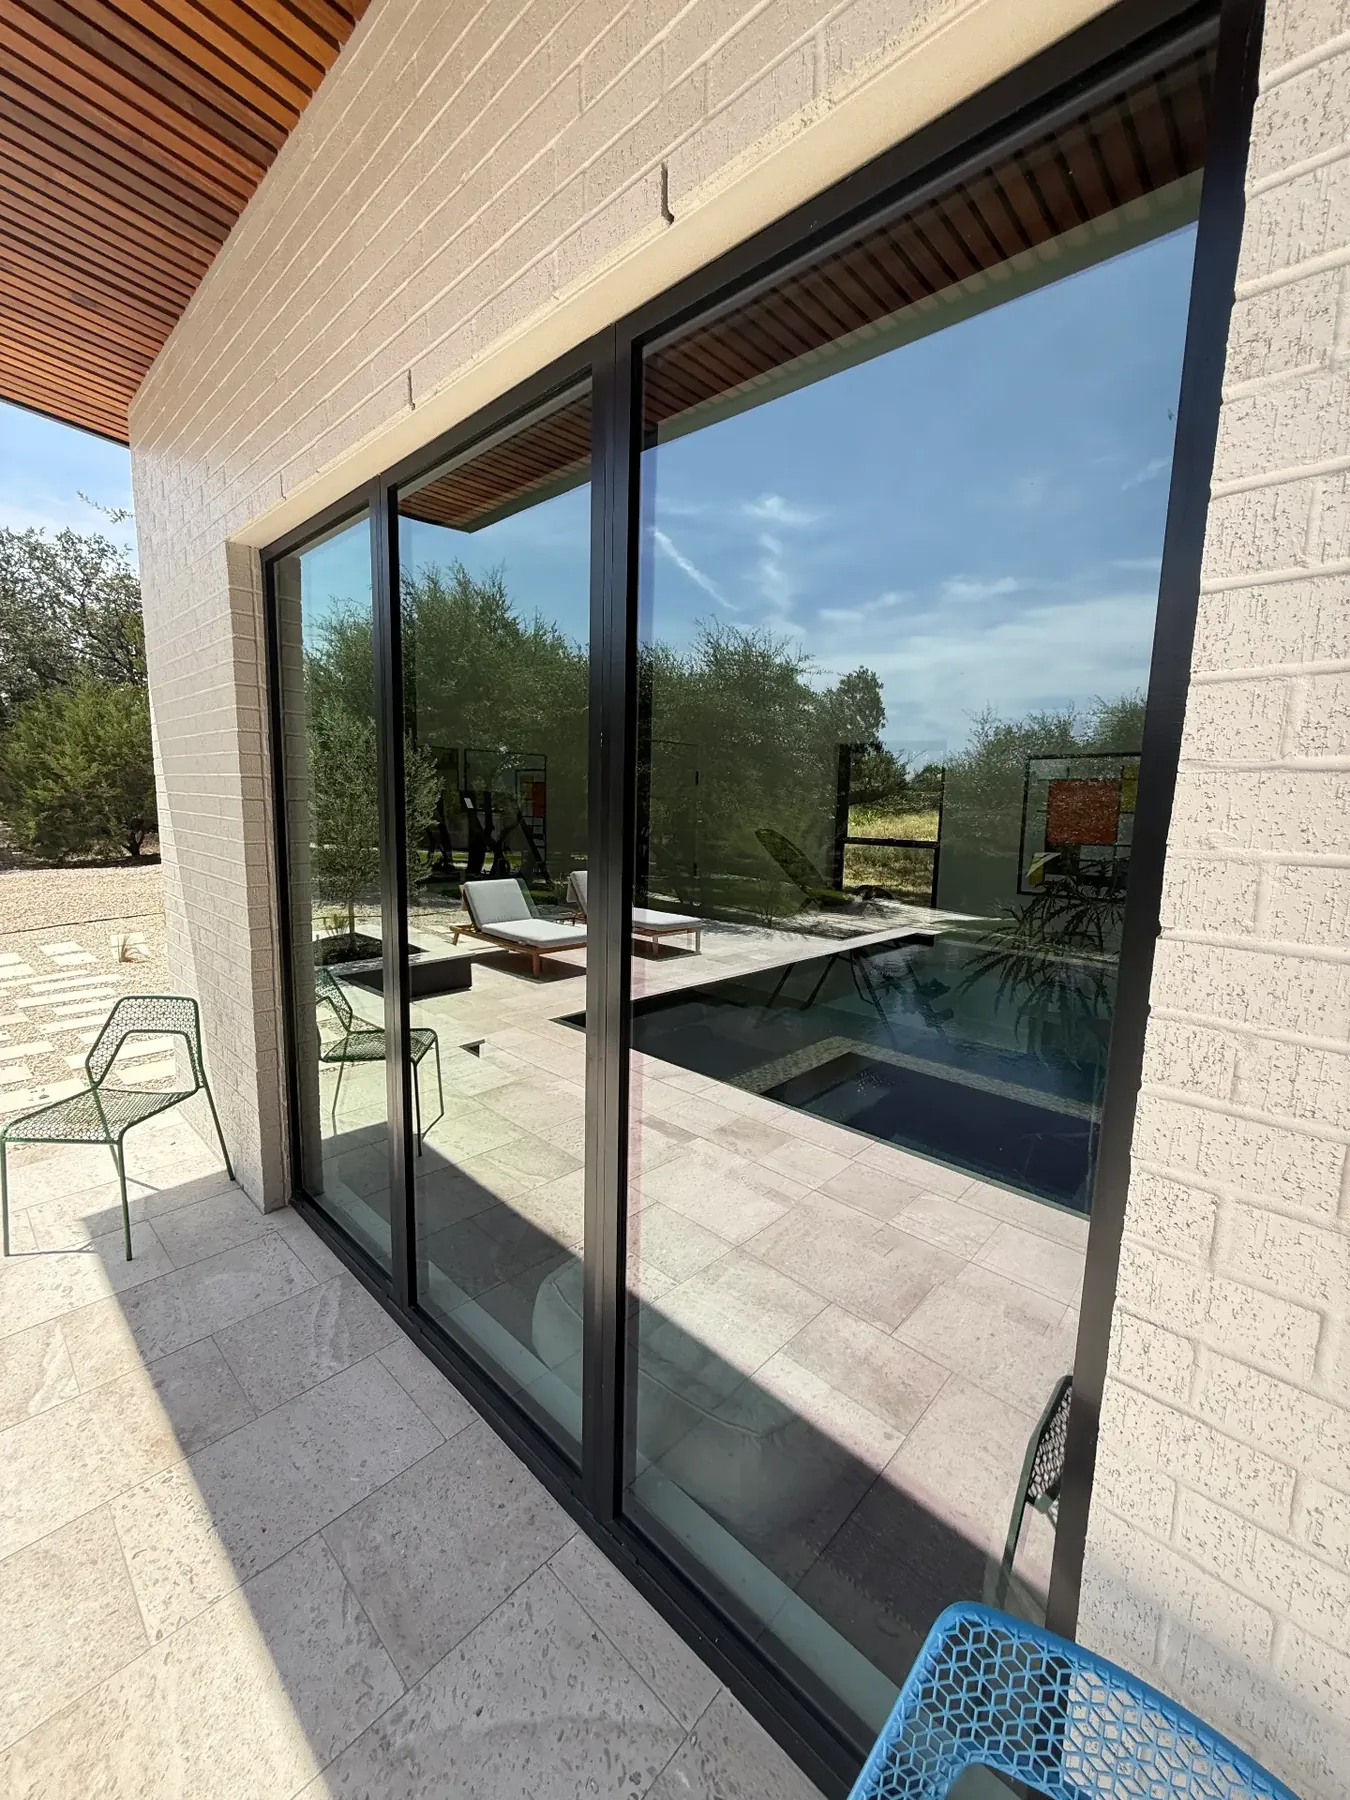
The Same Standard, Whatever We're Building.
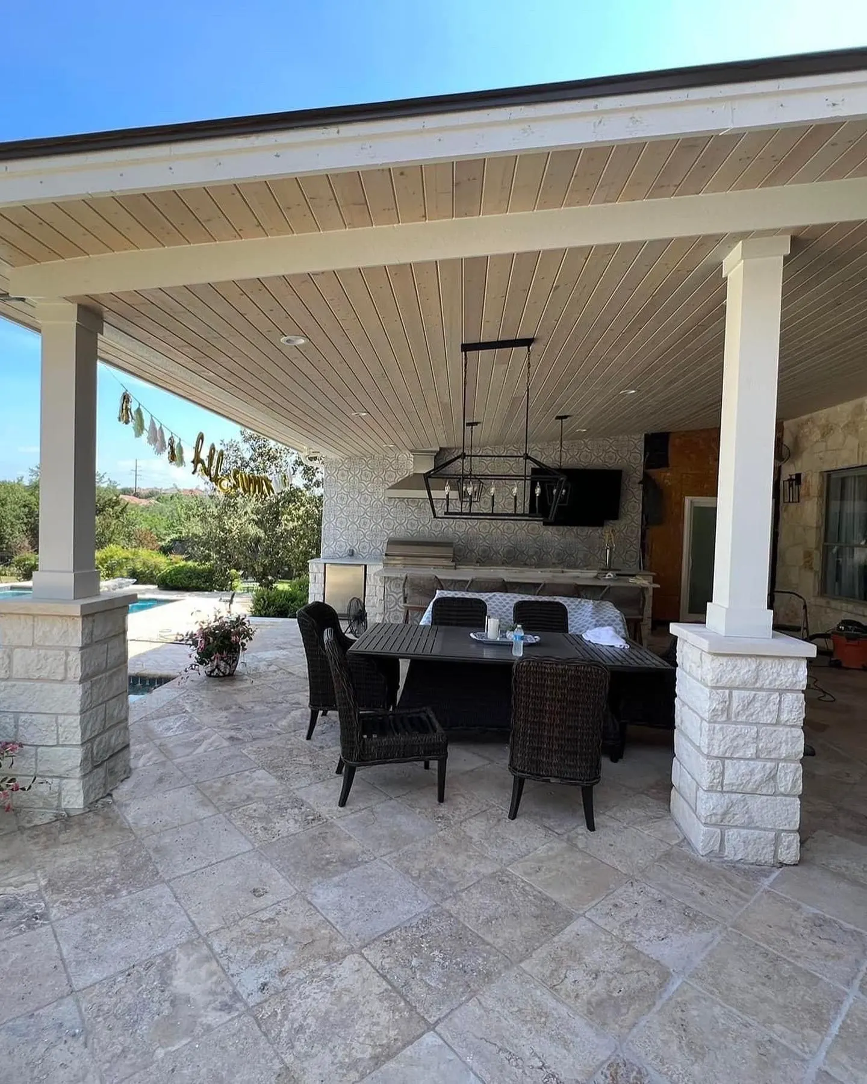
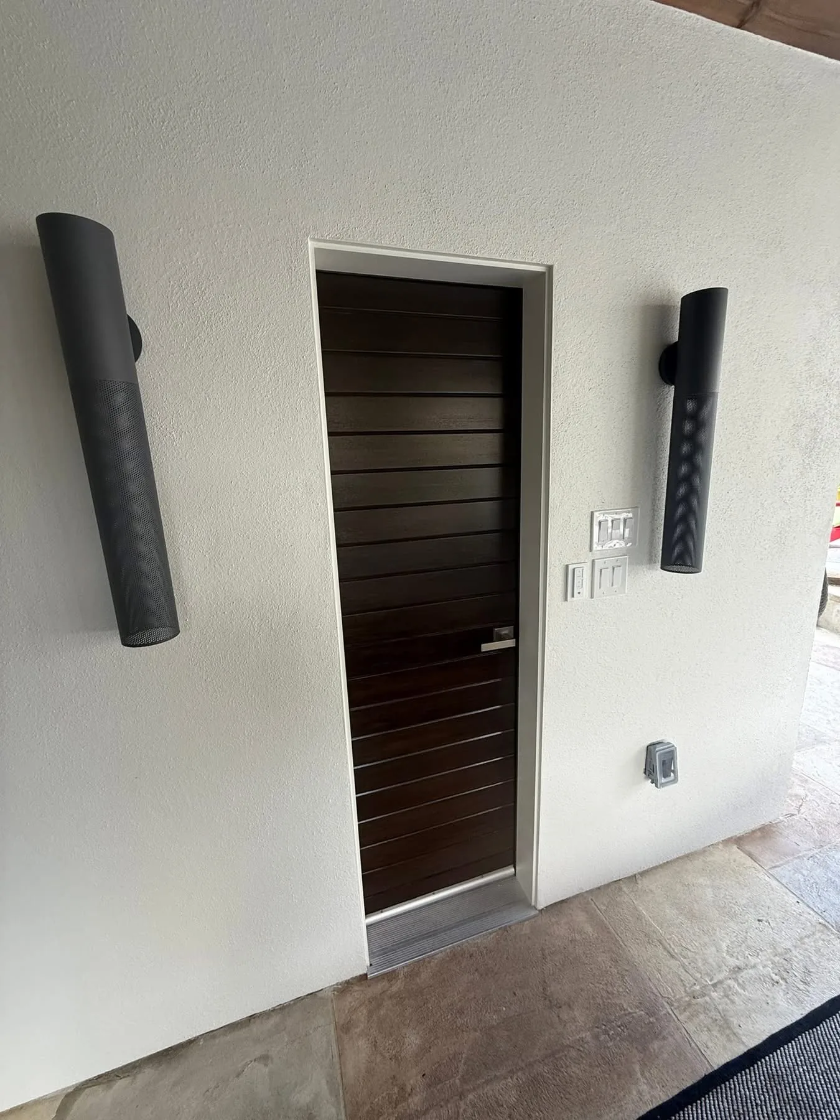
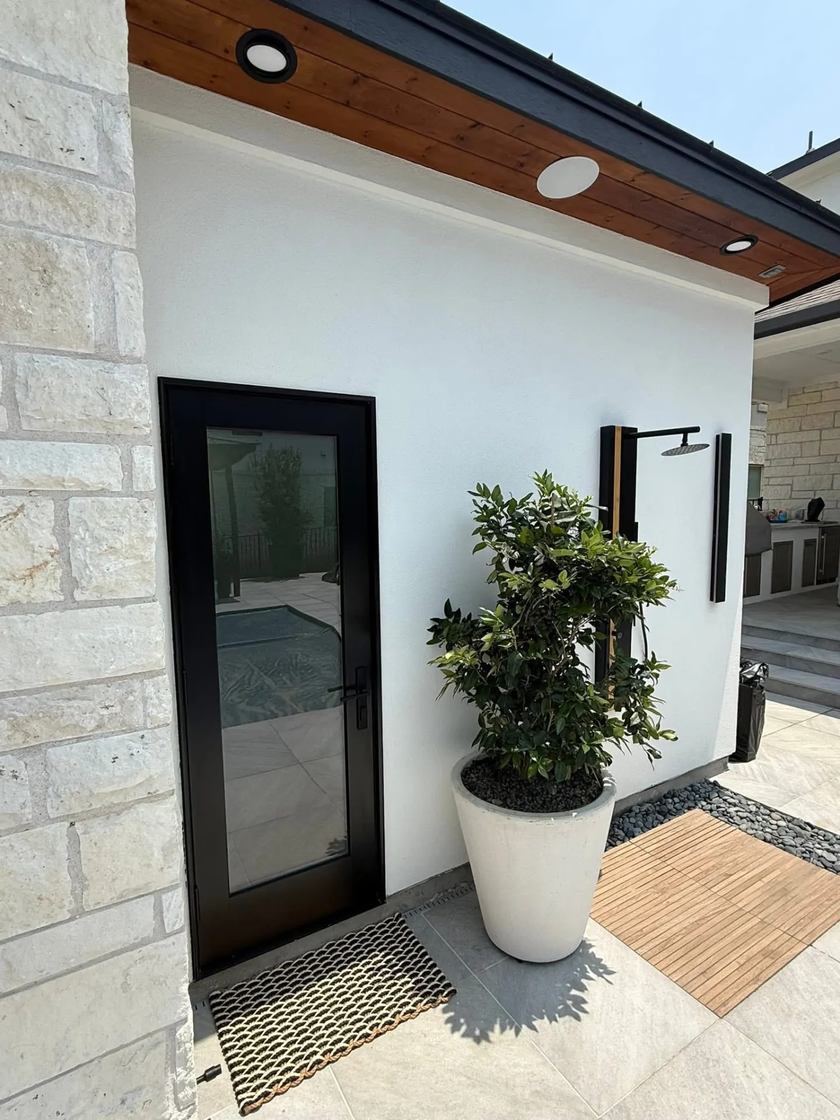
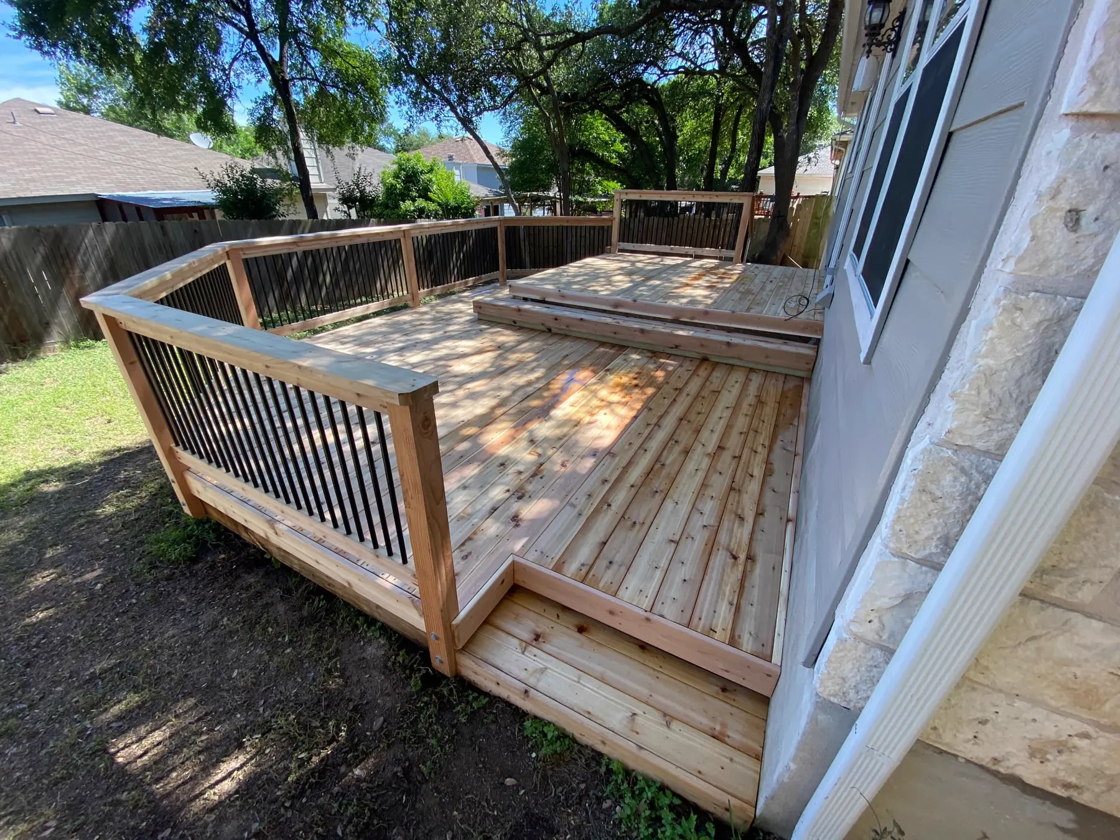
Common Questions
Questions Homeowners Ask First.
Do I need plans before contacting you?
No. Most homeowners start with photos, a rough idea, and a list of things they would like. We help turn that into a direction, and we can develop the design and drawings from there.
When does 3D design happen?
After we understand the property, scope and direction. 3D design is used on qualifying projects where seeing scale, placement and architecture in advance genuinely changes decisions — it is not part of every project.
Do you handle permits?
We can coordinate permitting for projects that require it. Requirements vary by jurisdiction and by property, so we confirm what applies to your specific site rather than assuming.
Do you handle HOA approvals?
We can prepare and provide the documentation an HOA typically asks for, such as drawings, elevations and material information. The approval decision itself belongs to the HOA.
Do you coordinate engineering?
Yes. When a structure requires structural engineering, we coordinate it as part of the planning phase so the design that gets approved is the design that gets built.
Who manages subcontractors?
We do. Scheduling, sequencing and on-site coordination of trades are handled by our team, so you are not managing multiple companies yourself.
How are changes handled?
Changes are discussed before they happen. We explain what is driving the change, what the options are, and how it affects scope and schedule, then confirm the direction with you.
How do I know what's happening during construction?
We communicate proactively about what is being done, what is next, and anything that has shifted. You will always have a direct point of contact on the project.
Can you work around an existing pool?
Often, yes. Existing pools affect placement, access, drainage and construction staging, so pool conditions are reviewed during the property walk and factored into the design.
How do I get started?
Start your project through the form or call us. The first step is a conversation about the property and what you want it to become — no plans required.
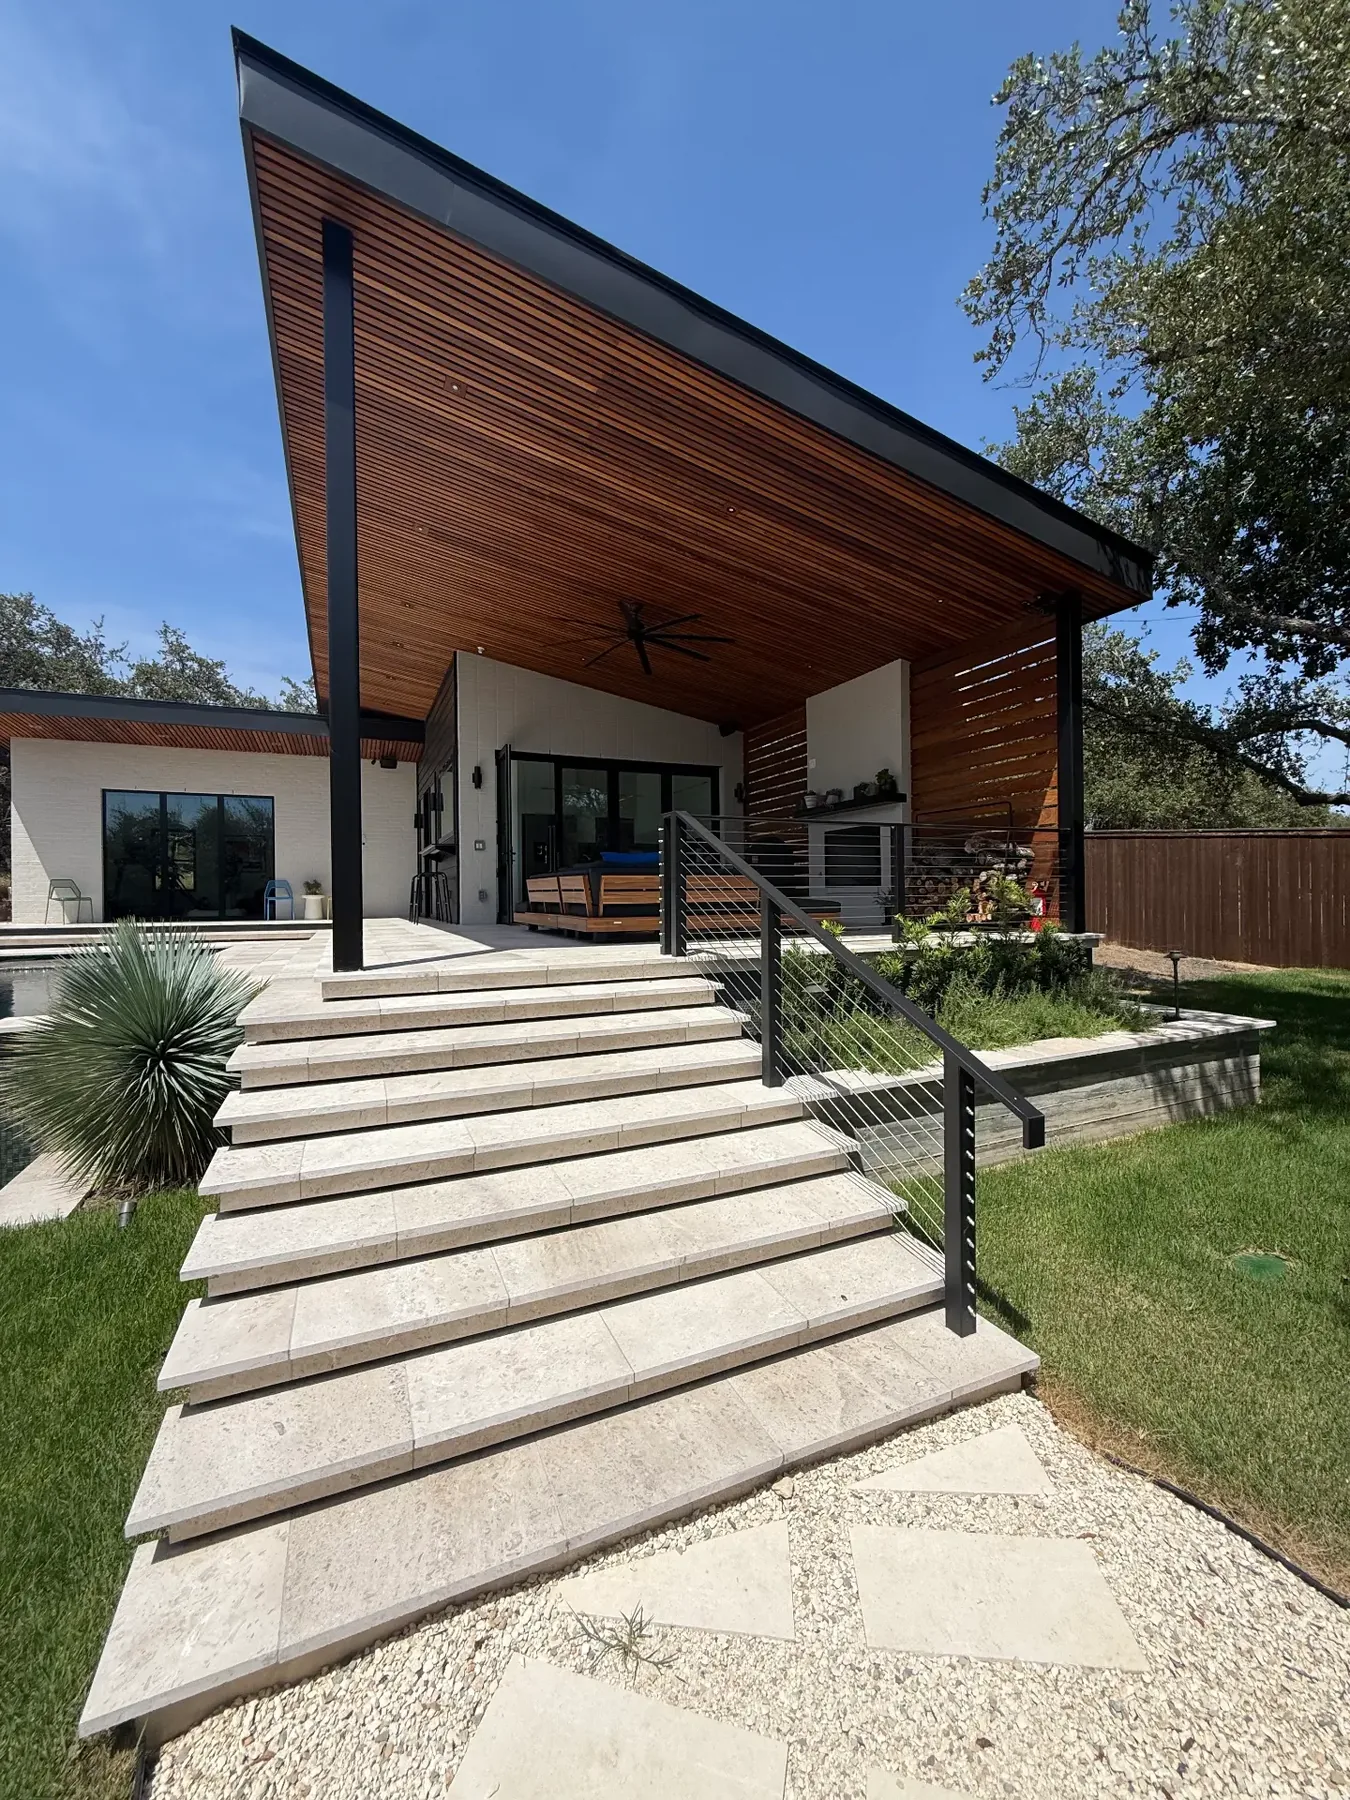
Start With the Idea.
You don't need to have every detail figured out. Tell us what you want the property to become, and we'll help determine the next step.