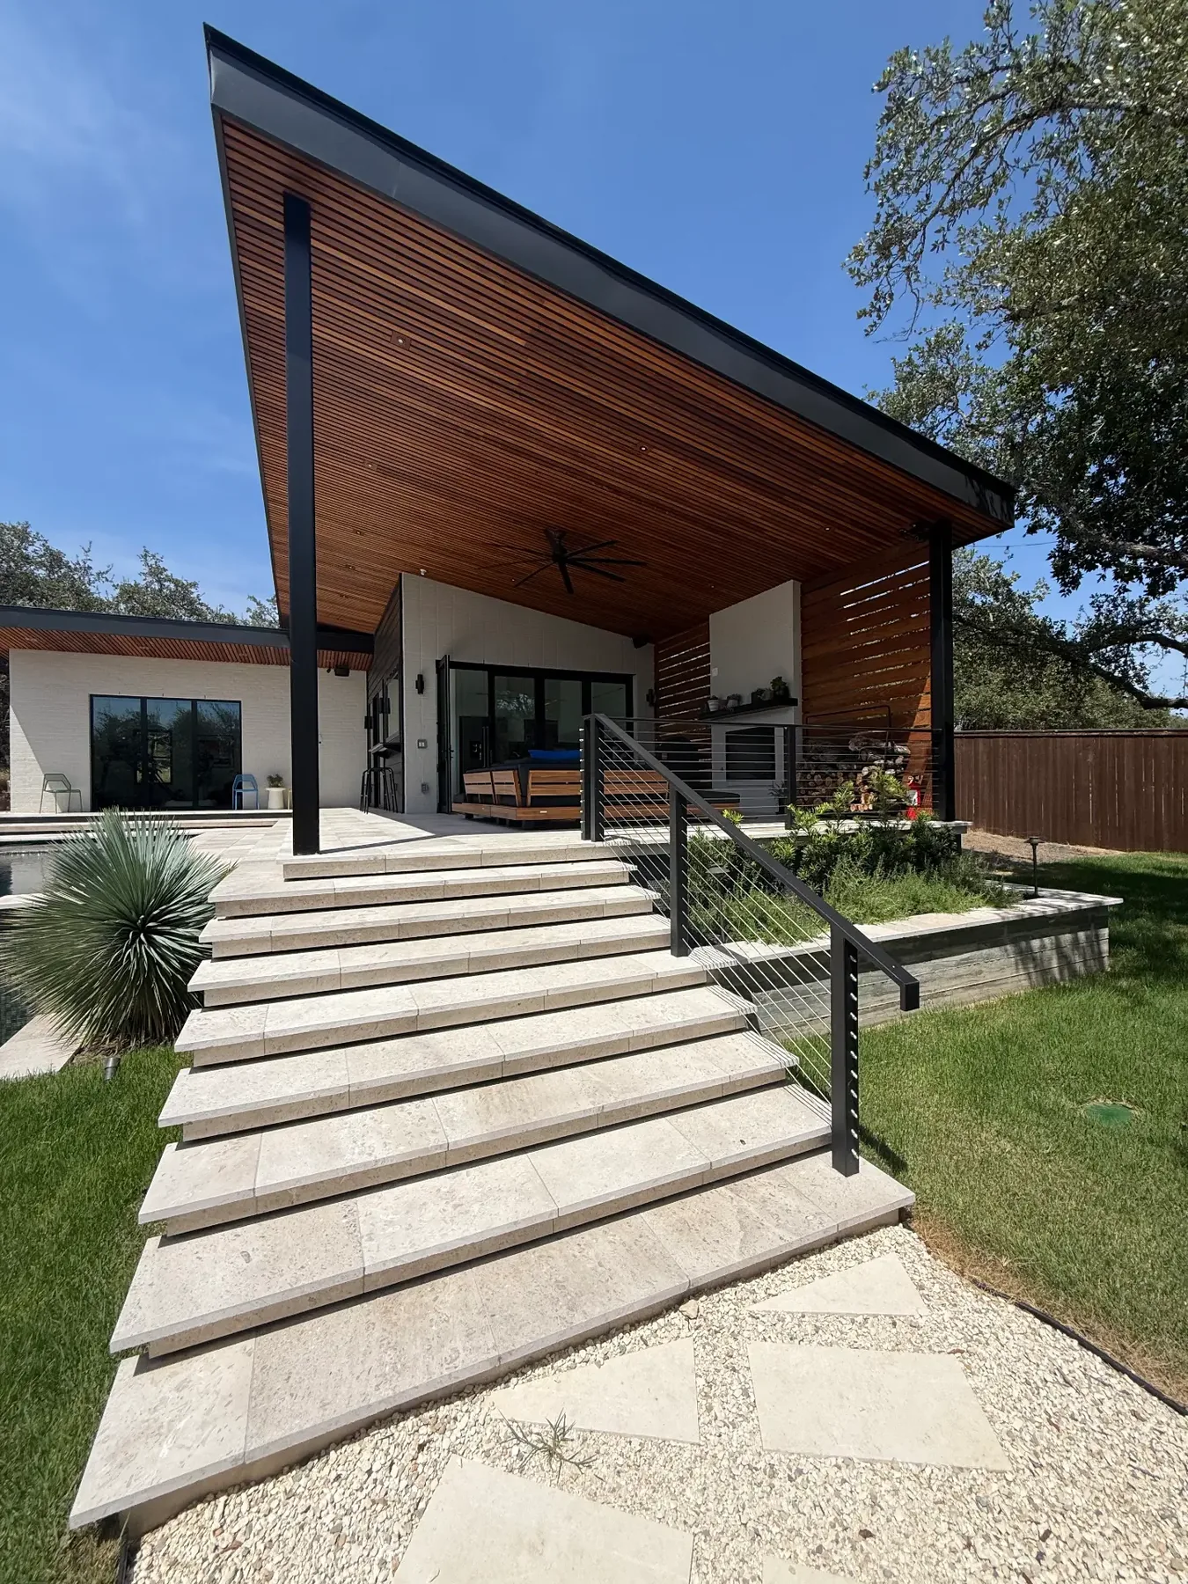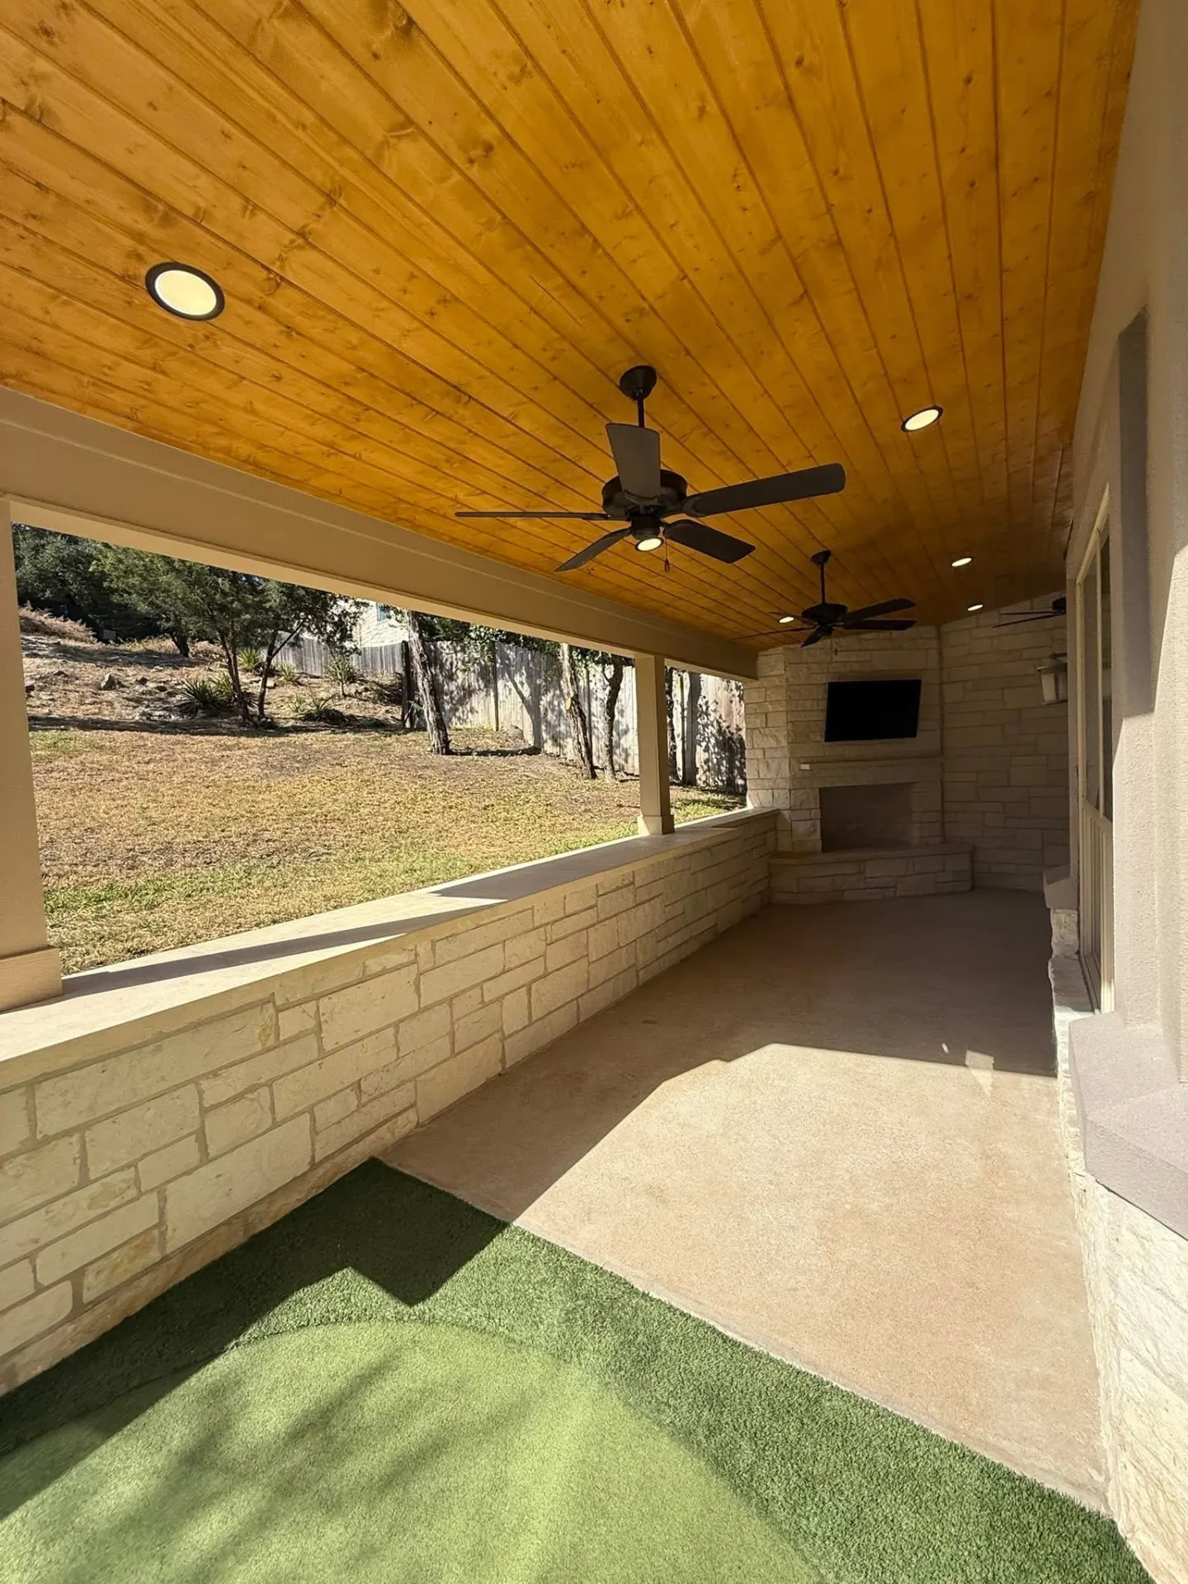
Complete Outdoor Living
Kitchen, fireplace, shade and living space designed as one environment.
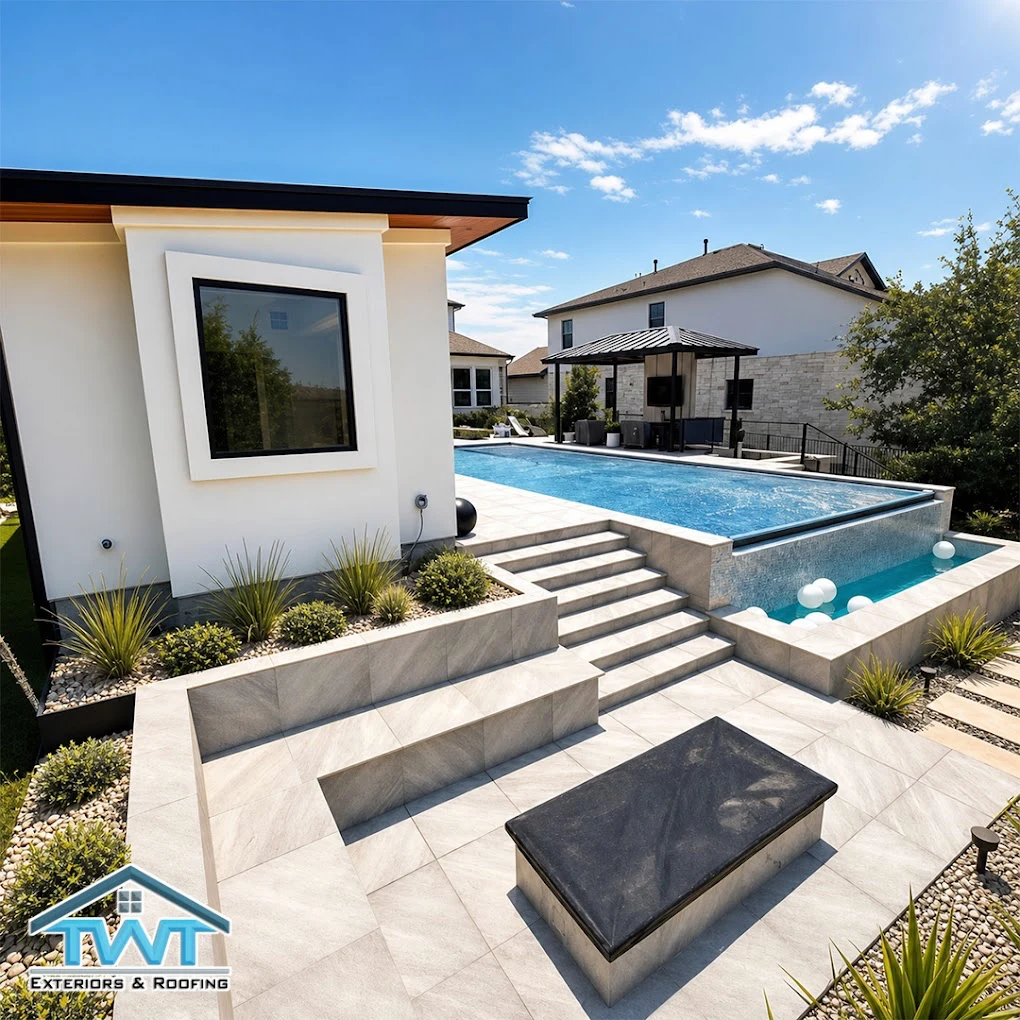
Custom Design + Build | Austin & the Texas Hill Country
Custom outdoor living spaces designed around your home, your lifestyle, and your vision — from first idea to finished build.
Most homeowners already sense the potential — they just haven't seen it drawn. We start with how you want to live outside, then shape the structure, materials and flow around it.
Kitchen, fireplace, shade and living space designed as one environment.
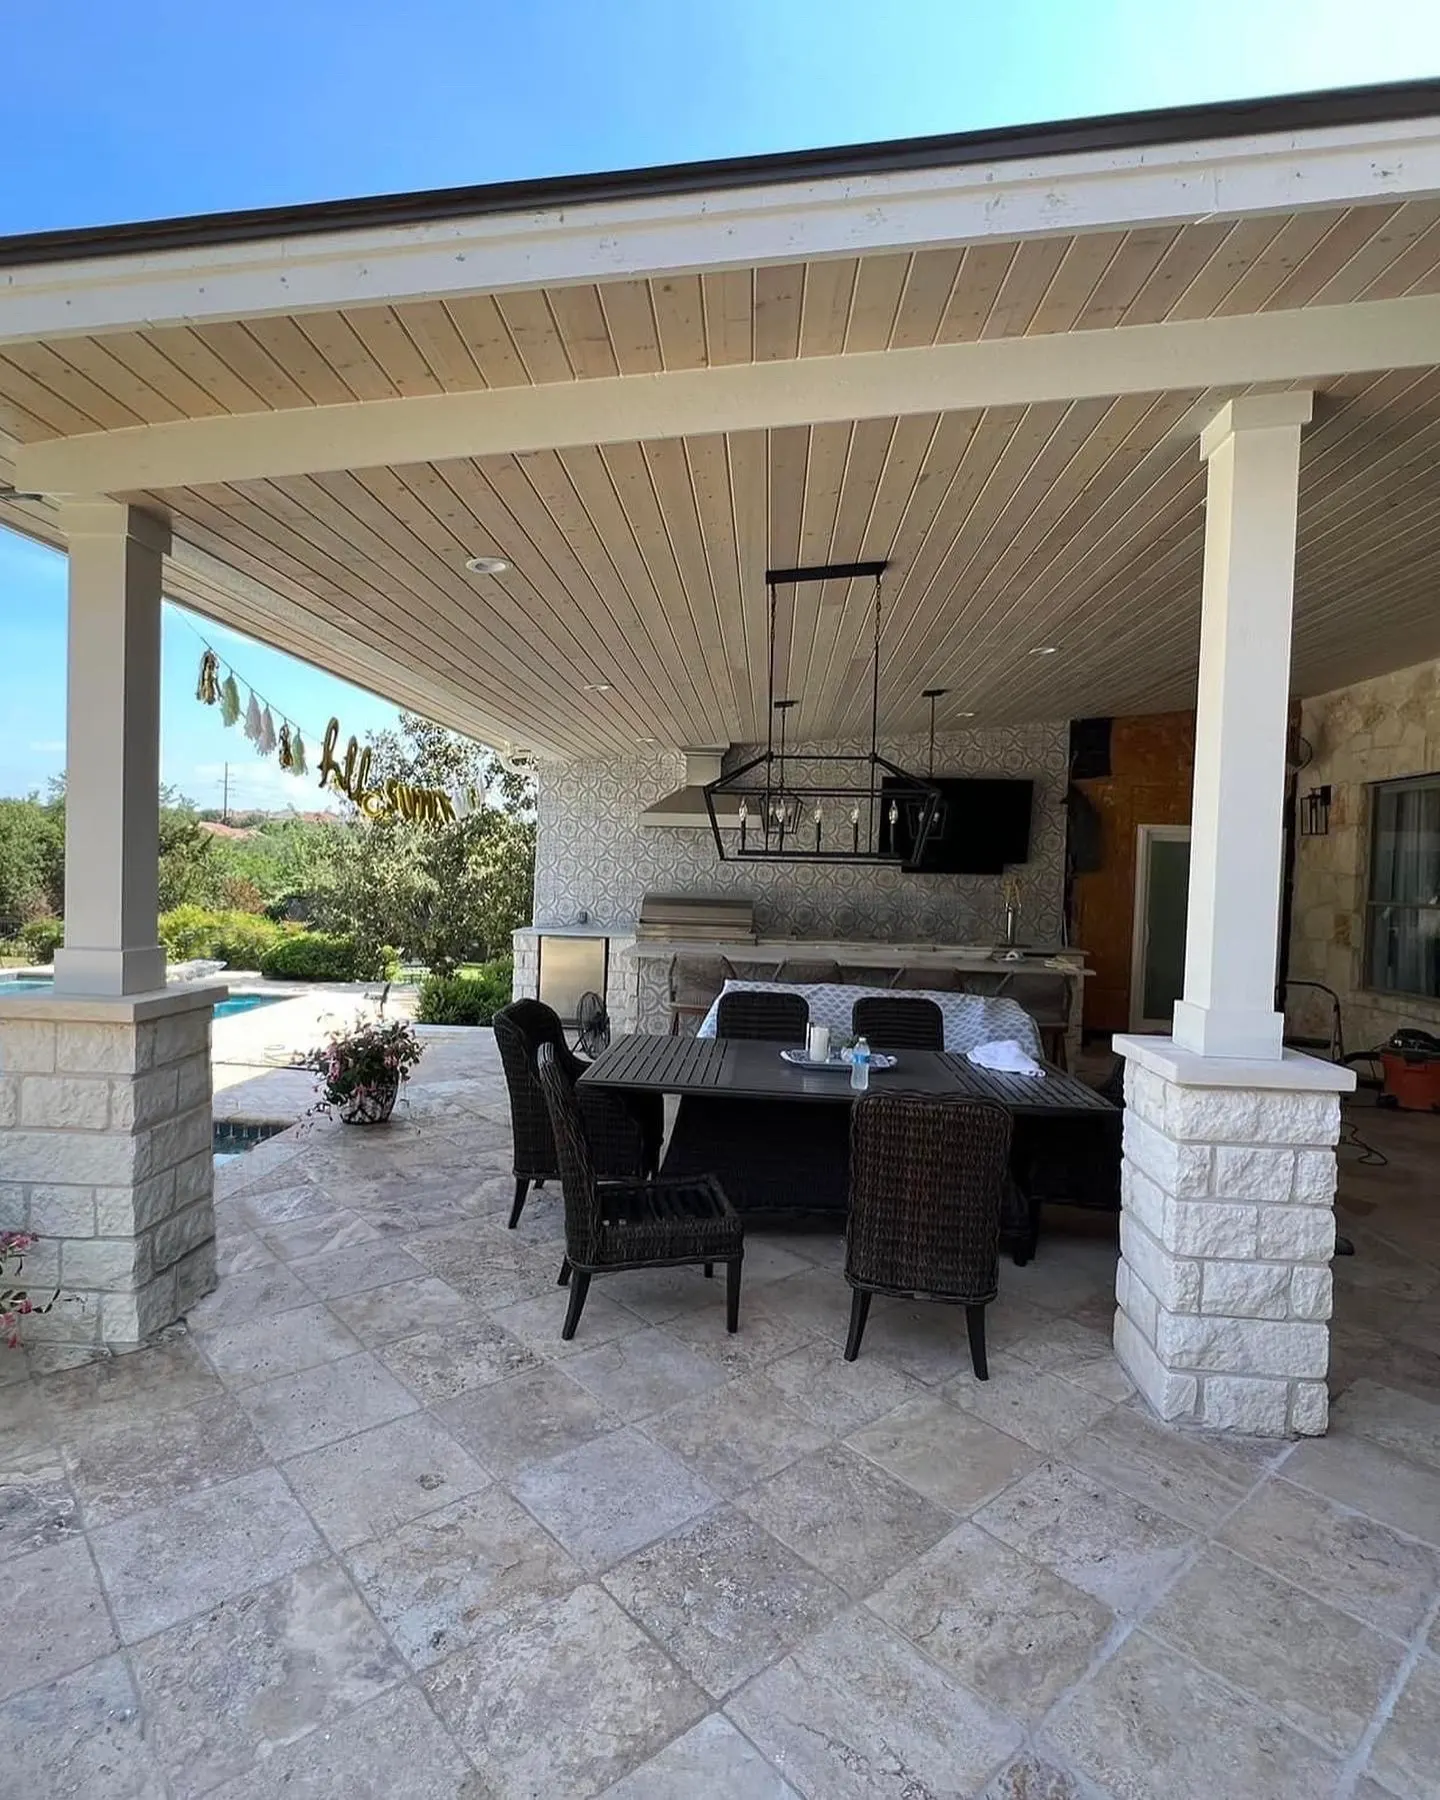
Engineered structures that match the architecture of your home.
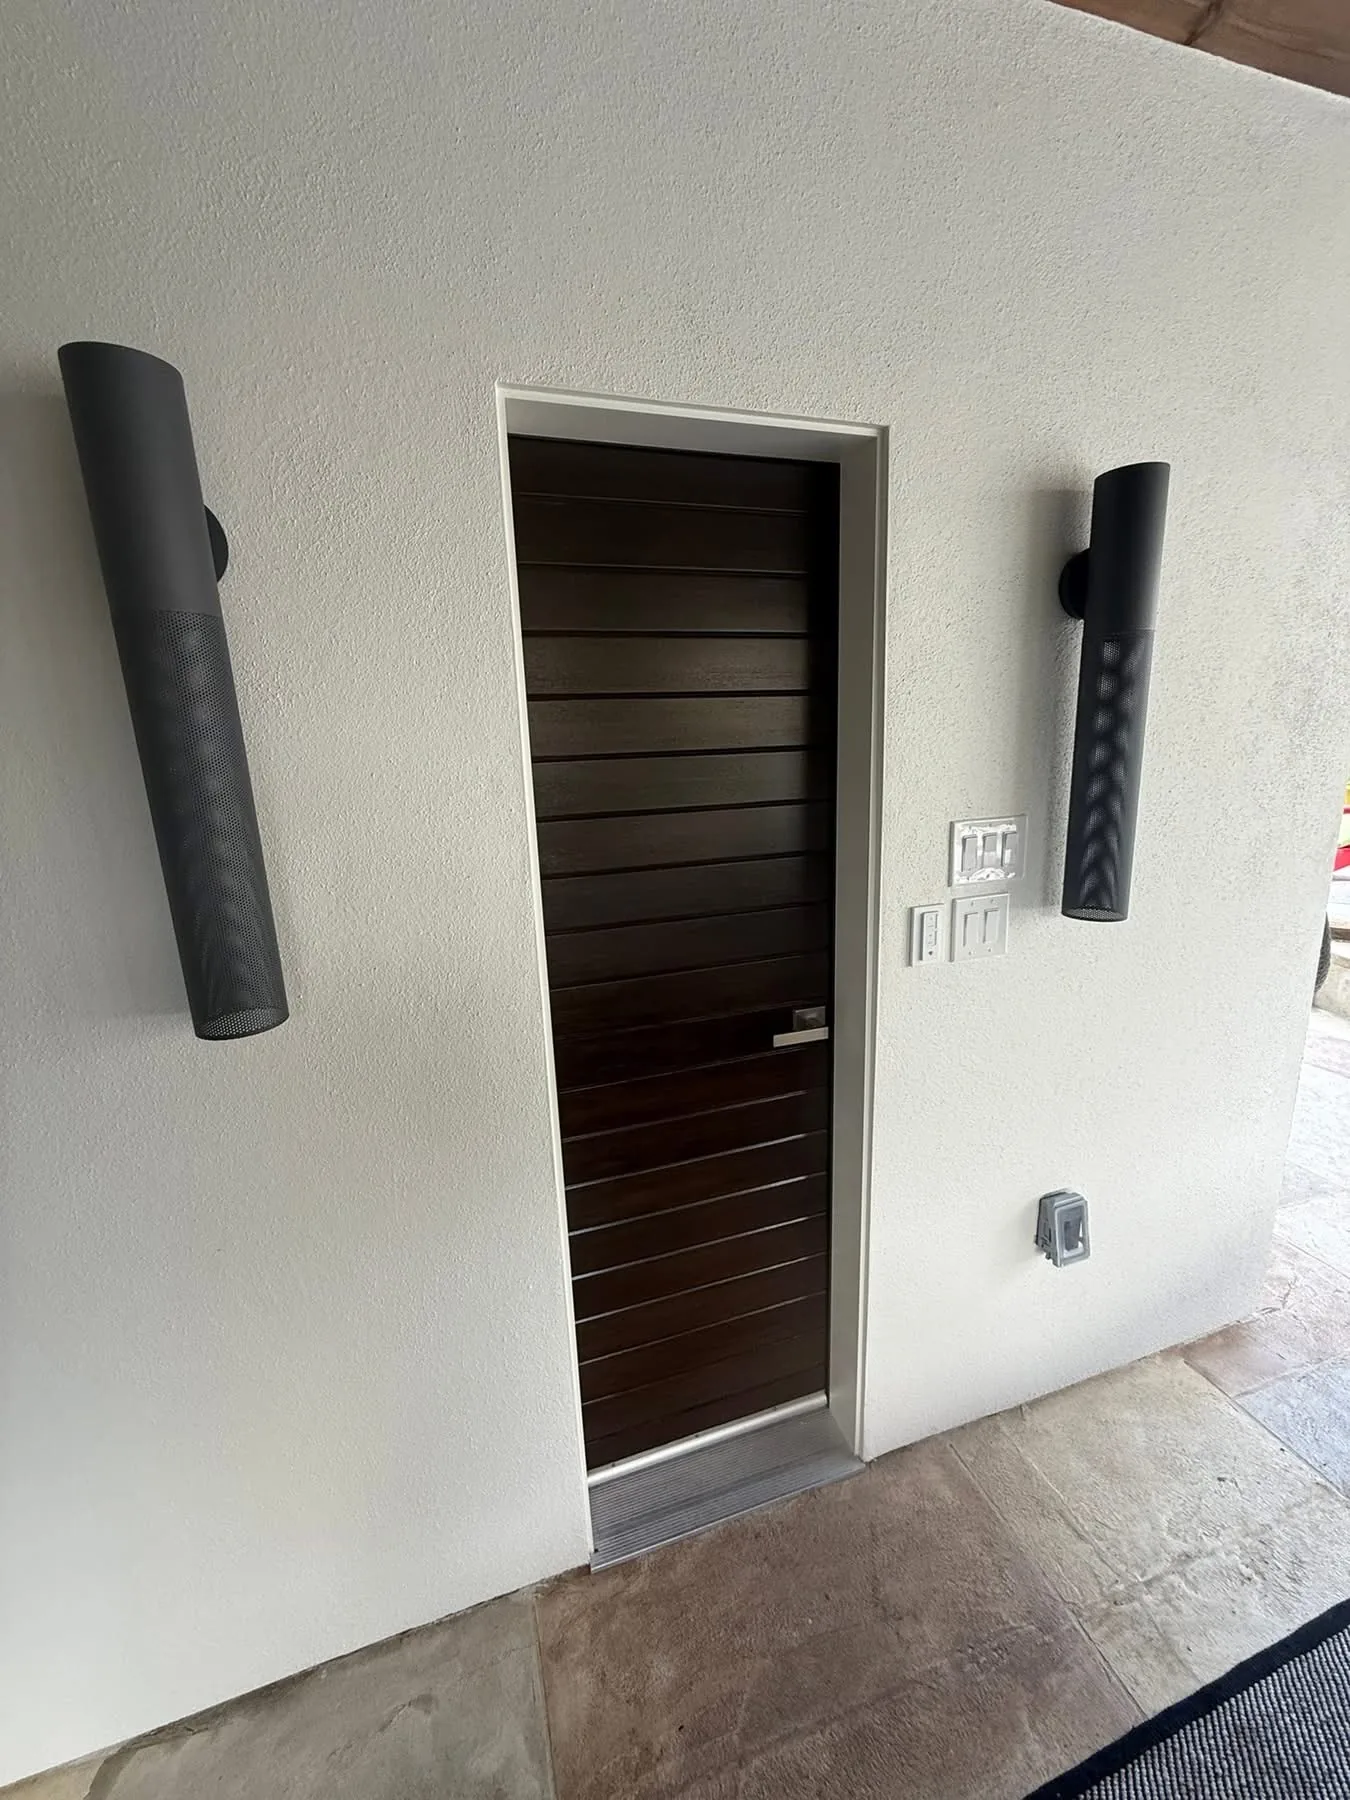
A second living room at the water's edge.
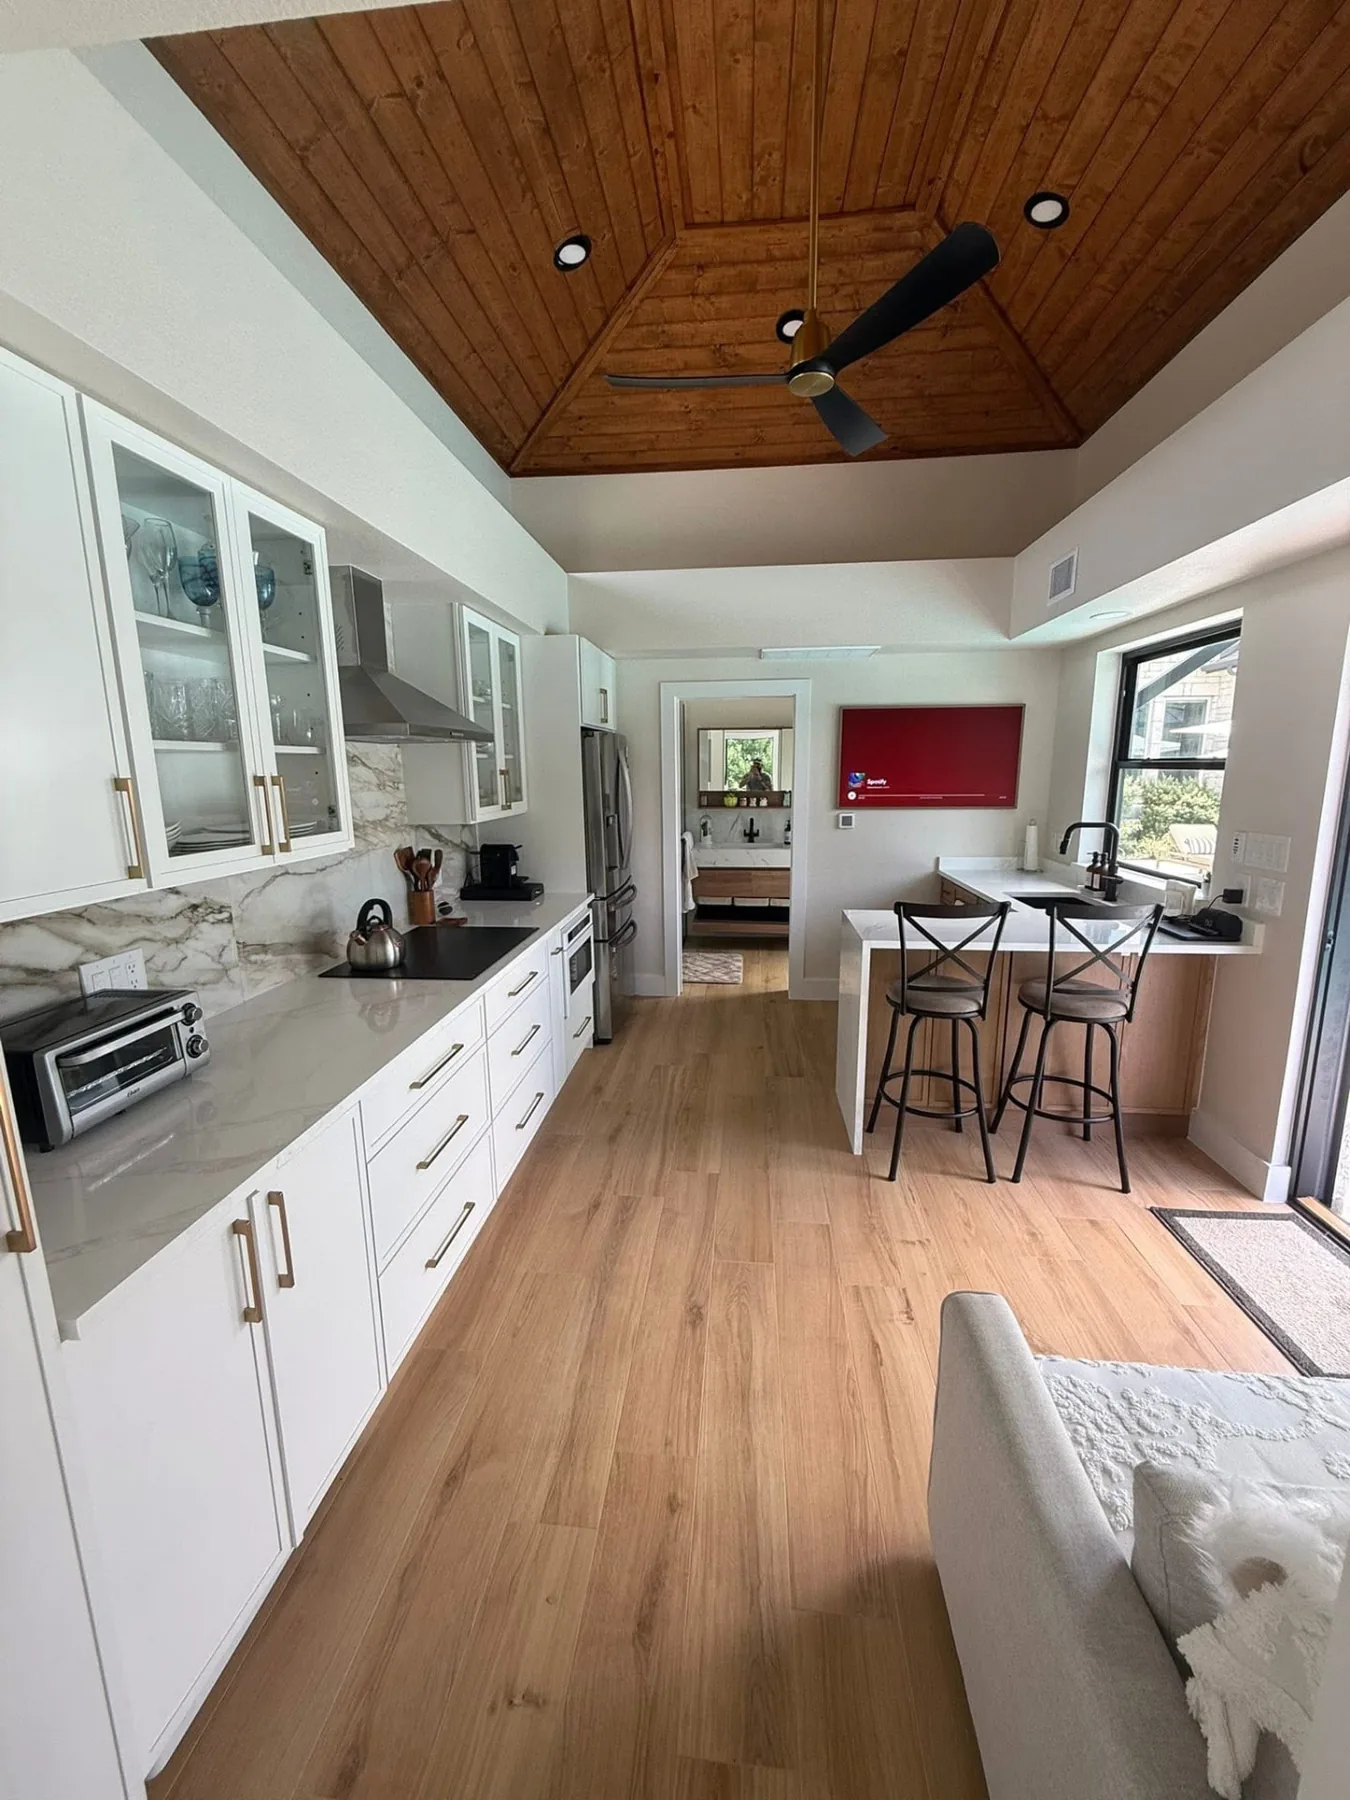
Guest quarters, studios, carports and freestanding builds.
The TWT Process
We walk the property, listen to how you live, and understand the goal behind the project.
Ideas take shape — layout, structure, materials and the moments the space is built around.
3D design lets you stand inside the space before a single footing is poured.
CAD drawings, structural engineering, permitting, HOA approval and material selections.
Your project is coordinated through one accountable team, with experienced project management and trusted trade partners working from the approved design.
We hand over a finished space — walked, detailed and ready for the first evening in it.
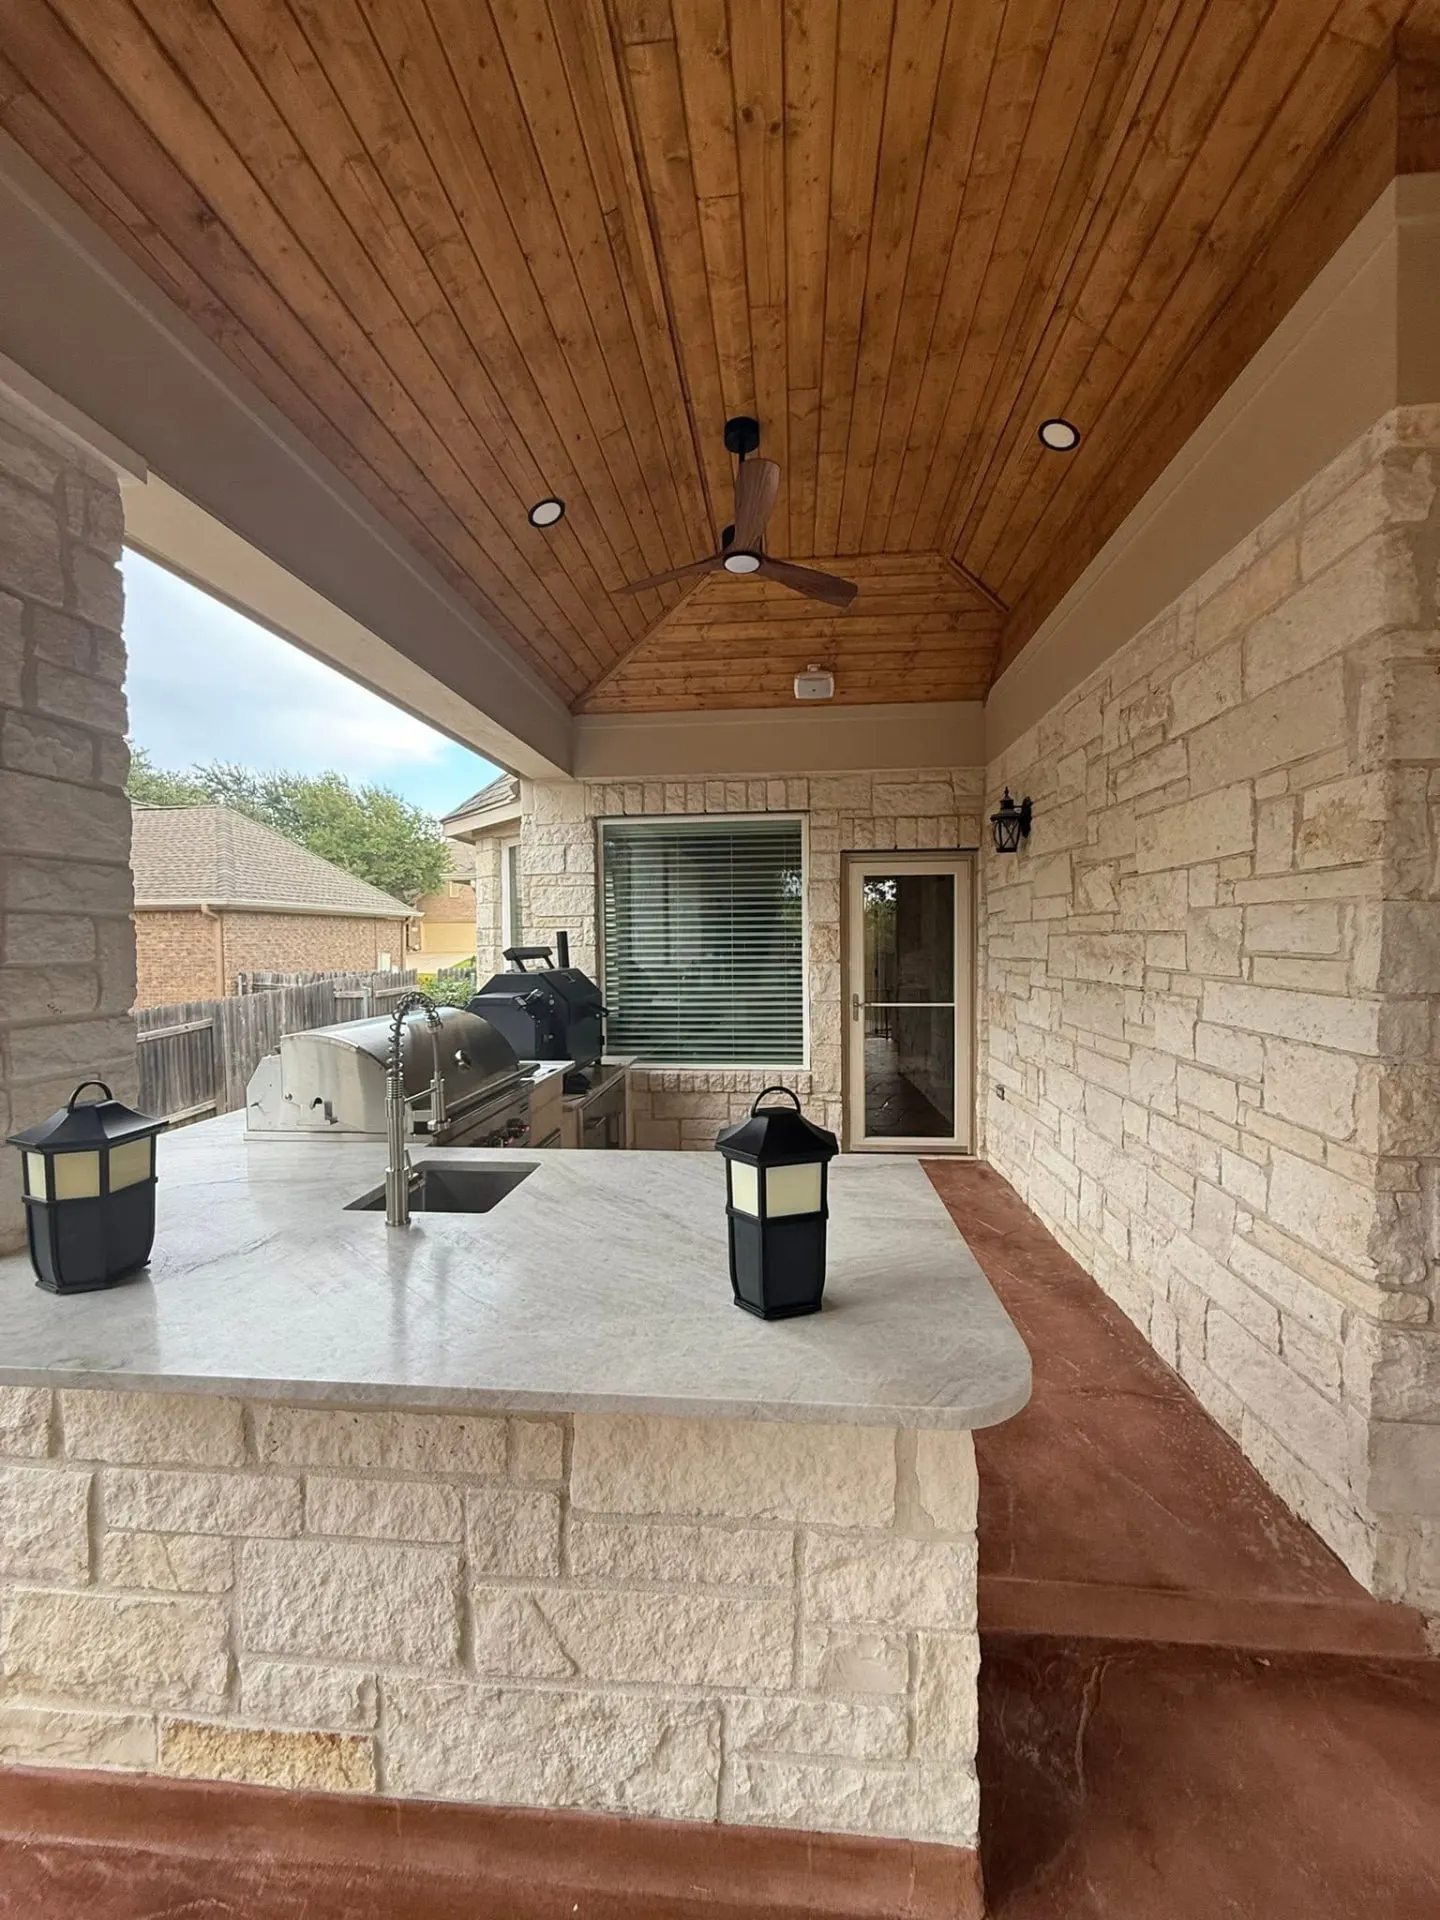
One vision. Every detail considered.
Project Components
These aren't standalone services. They're the elements we integrate into a single custom outdoor living project — specified early, engineered together, and built by one team.
Idea → Design → Build → Finished Space
Every project begins with a clear plan. We develop the concept, visualize the finished space, engineer the details, and build from an approved design.
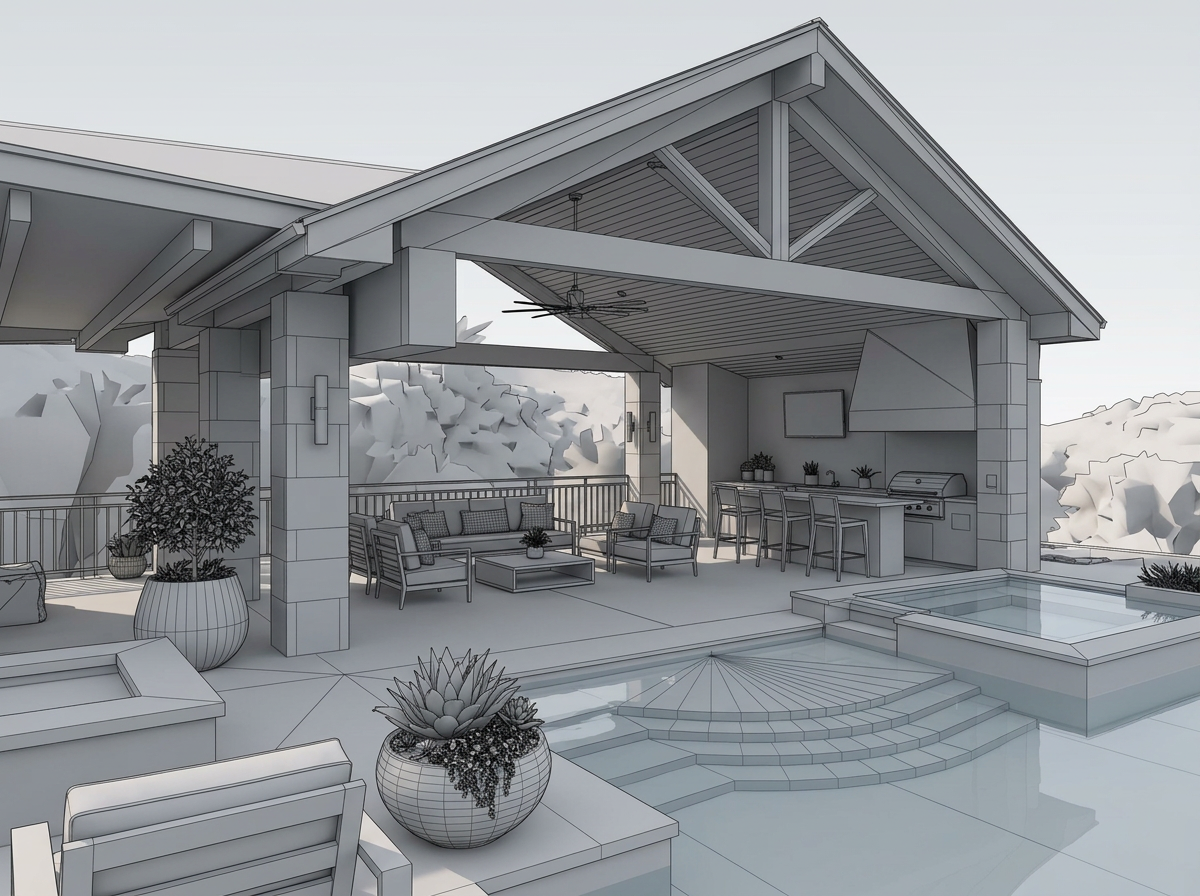
Design
3D design and CAD drawings let you see the layout, proportions and materials before anything is built.
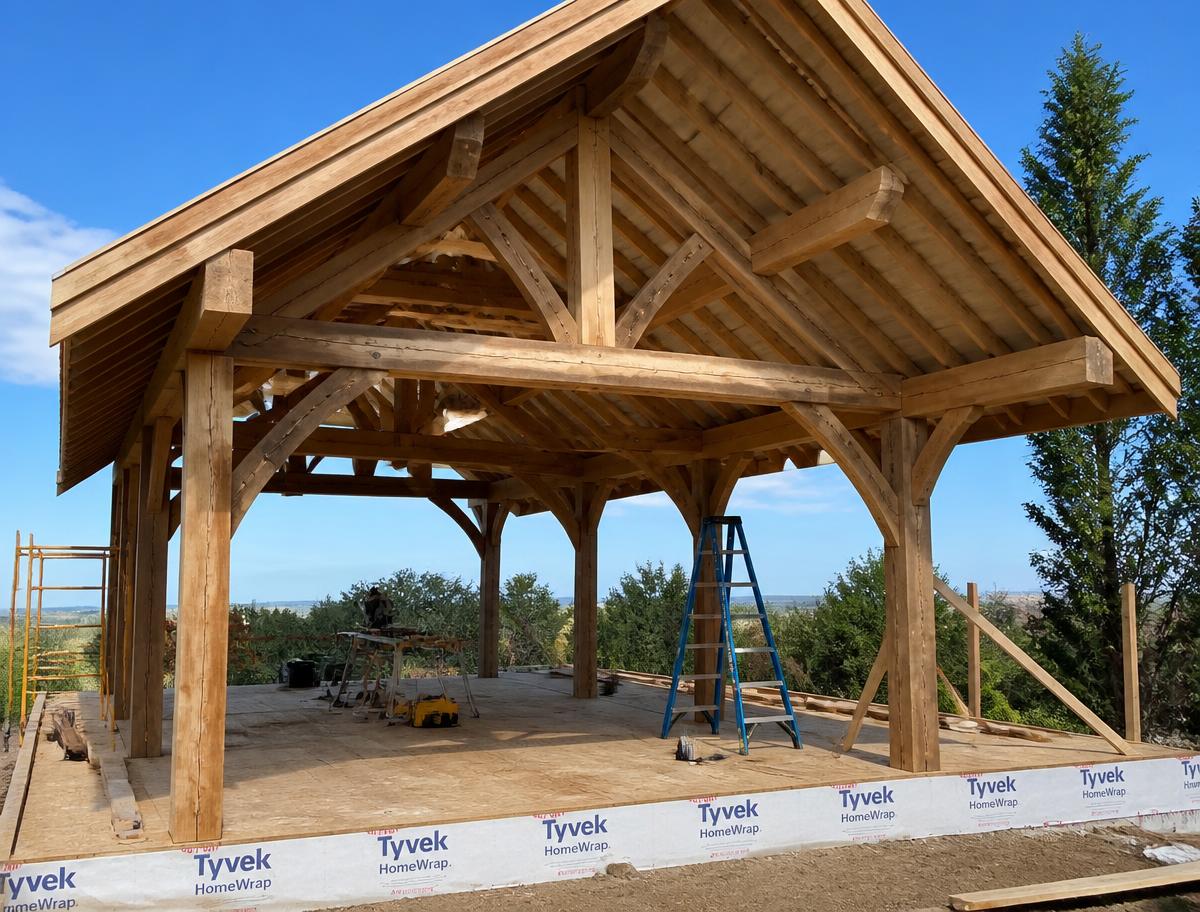
Build
Engineering and permitting handled, then construction coordinated by one accountable team working from the approved design.
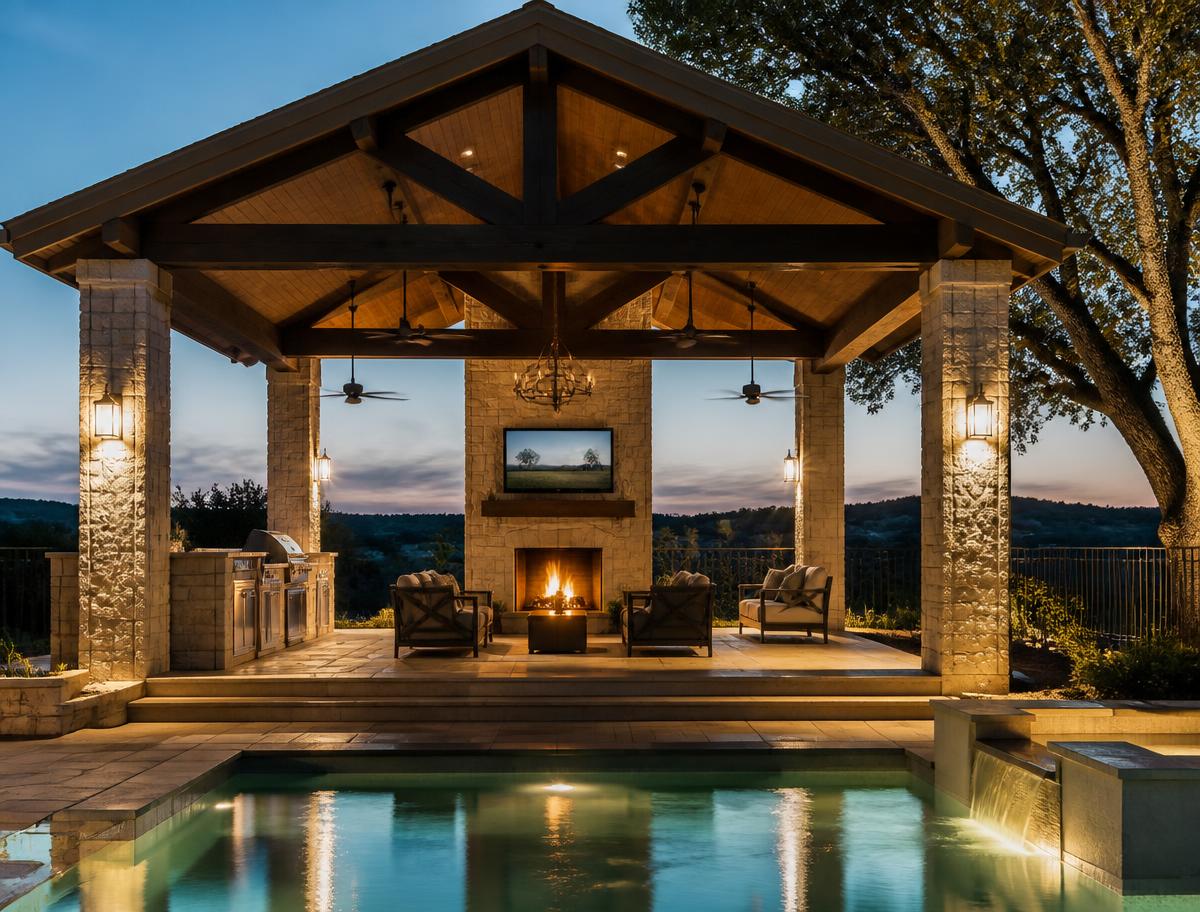
Finished
A completed space — detailed, walked with you, and ready for the first evening in it.
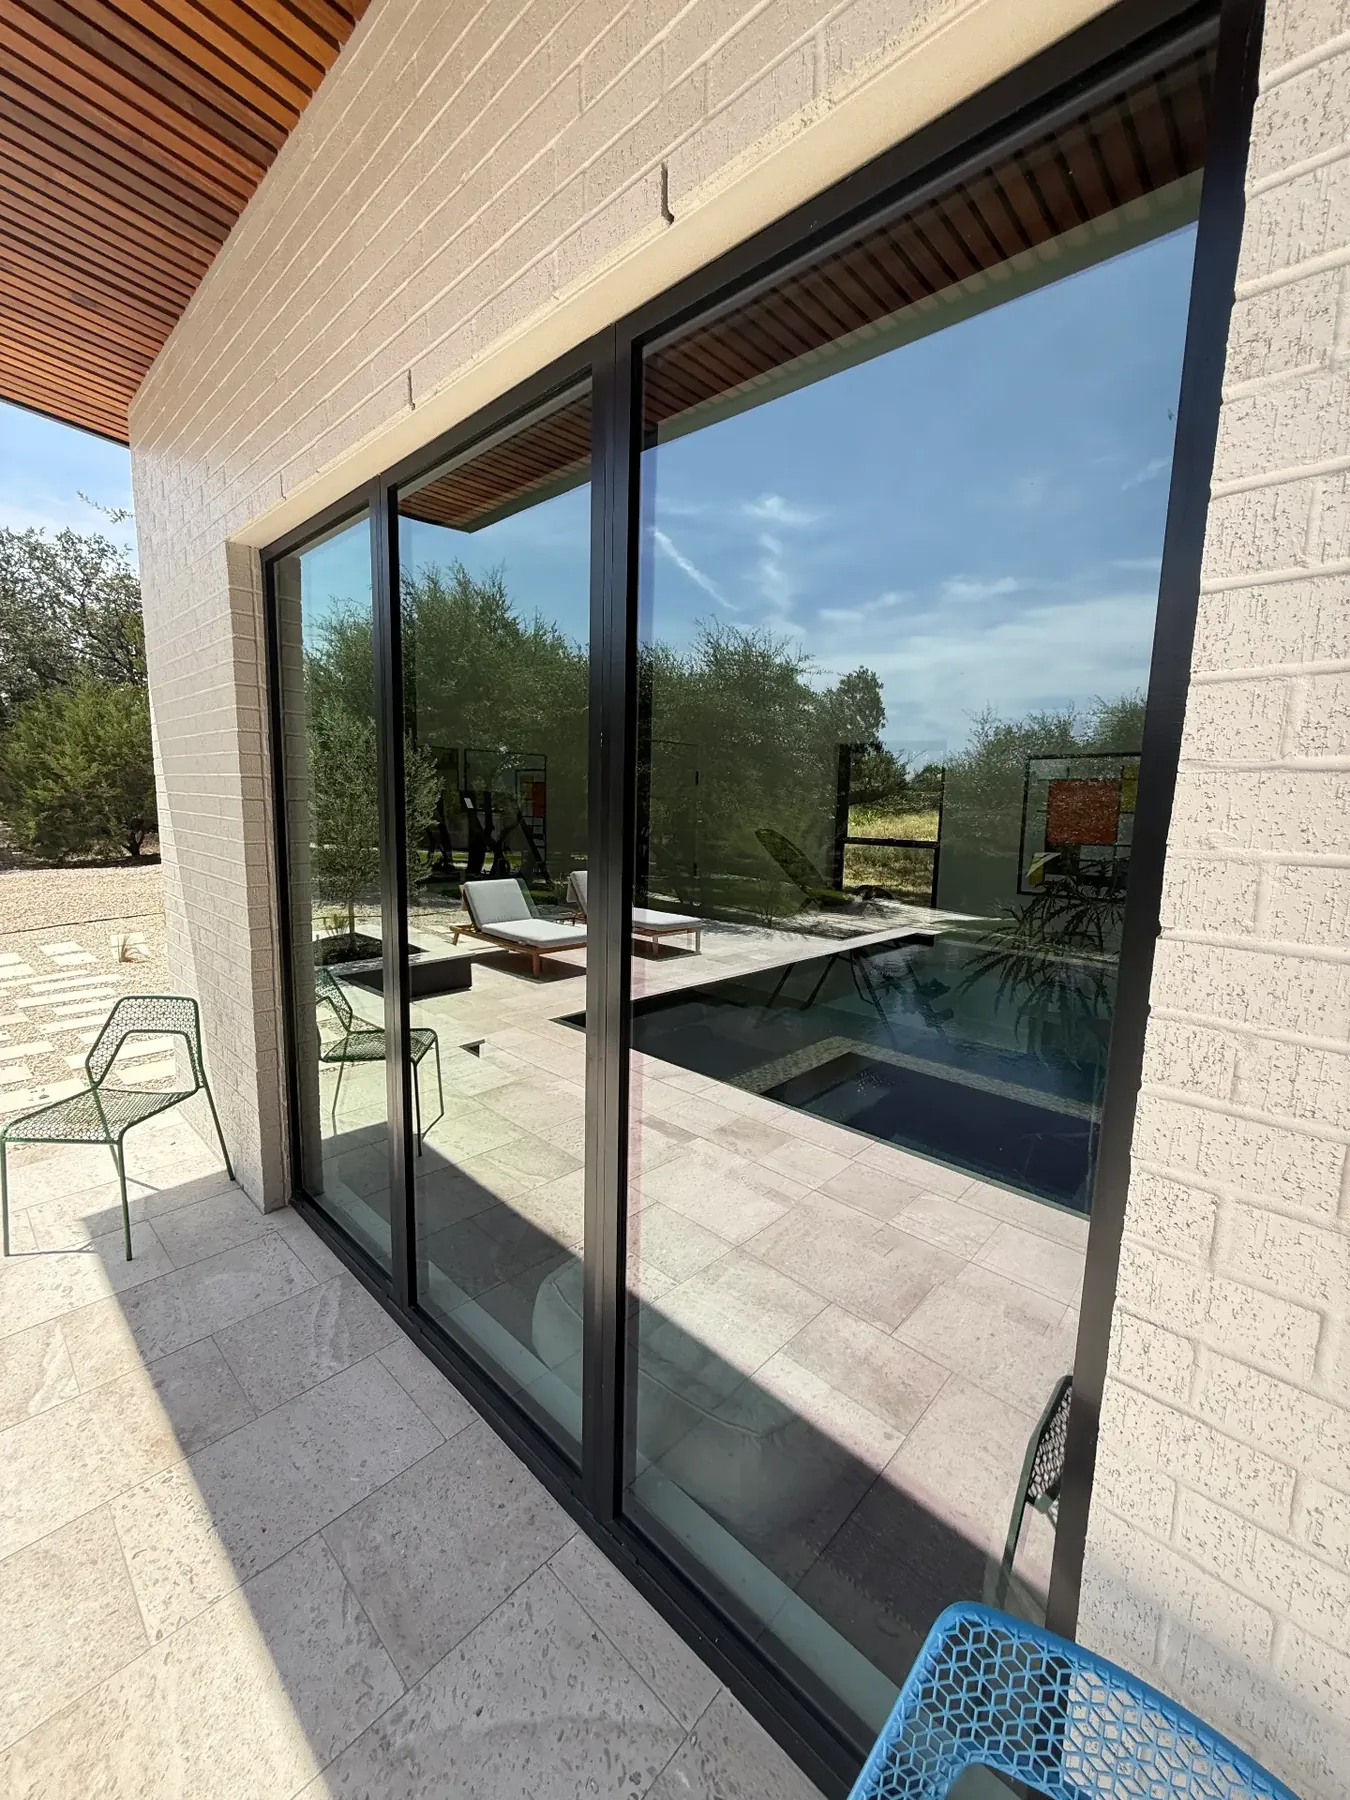
Featured Project
A custom outdoor living project combining multiple elements into one cohesive design — built for entertaining, comfort, and year-round use.
Field-tested judgment on structure, drainage, permitting and the details that age well.
Design, engineering, permitting and construction coordinated by one team — and one point of contact.
Owners involved in the work, not a franchise office. We build where we live.
Know what's happening, what's next, and who is responsible — without having to ask.
Construction is complex. What matters is how your contractor communicates, solves problems, and takes responsibility when something needs attention.
We stay accountable from the first conversation through the final walkthrough. You should always know what's happening, what's next, and who owns the outcome.
One Team. Two Specialties. The Same Standard.
Selected Work
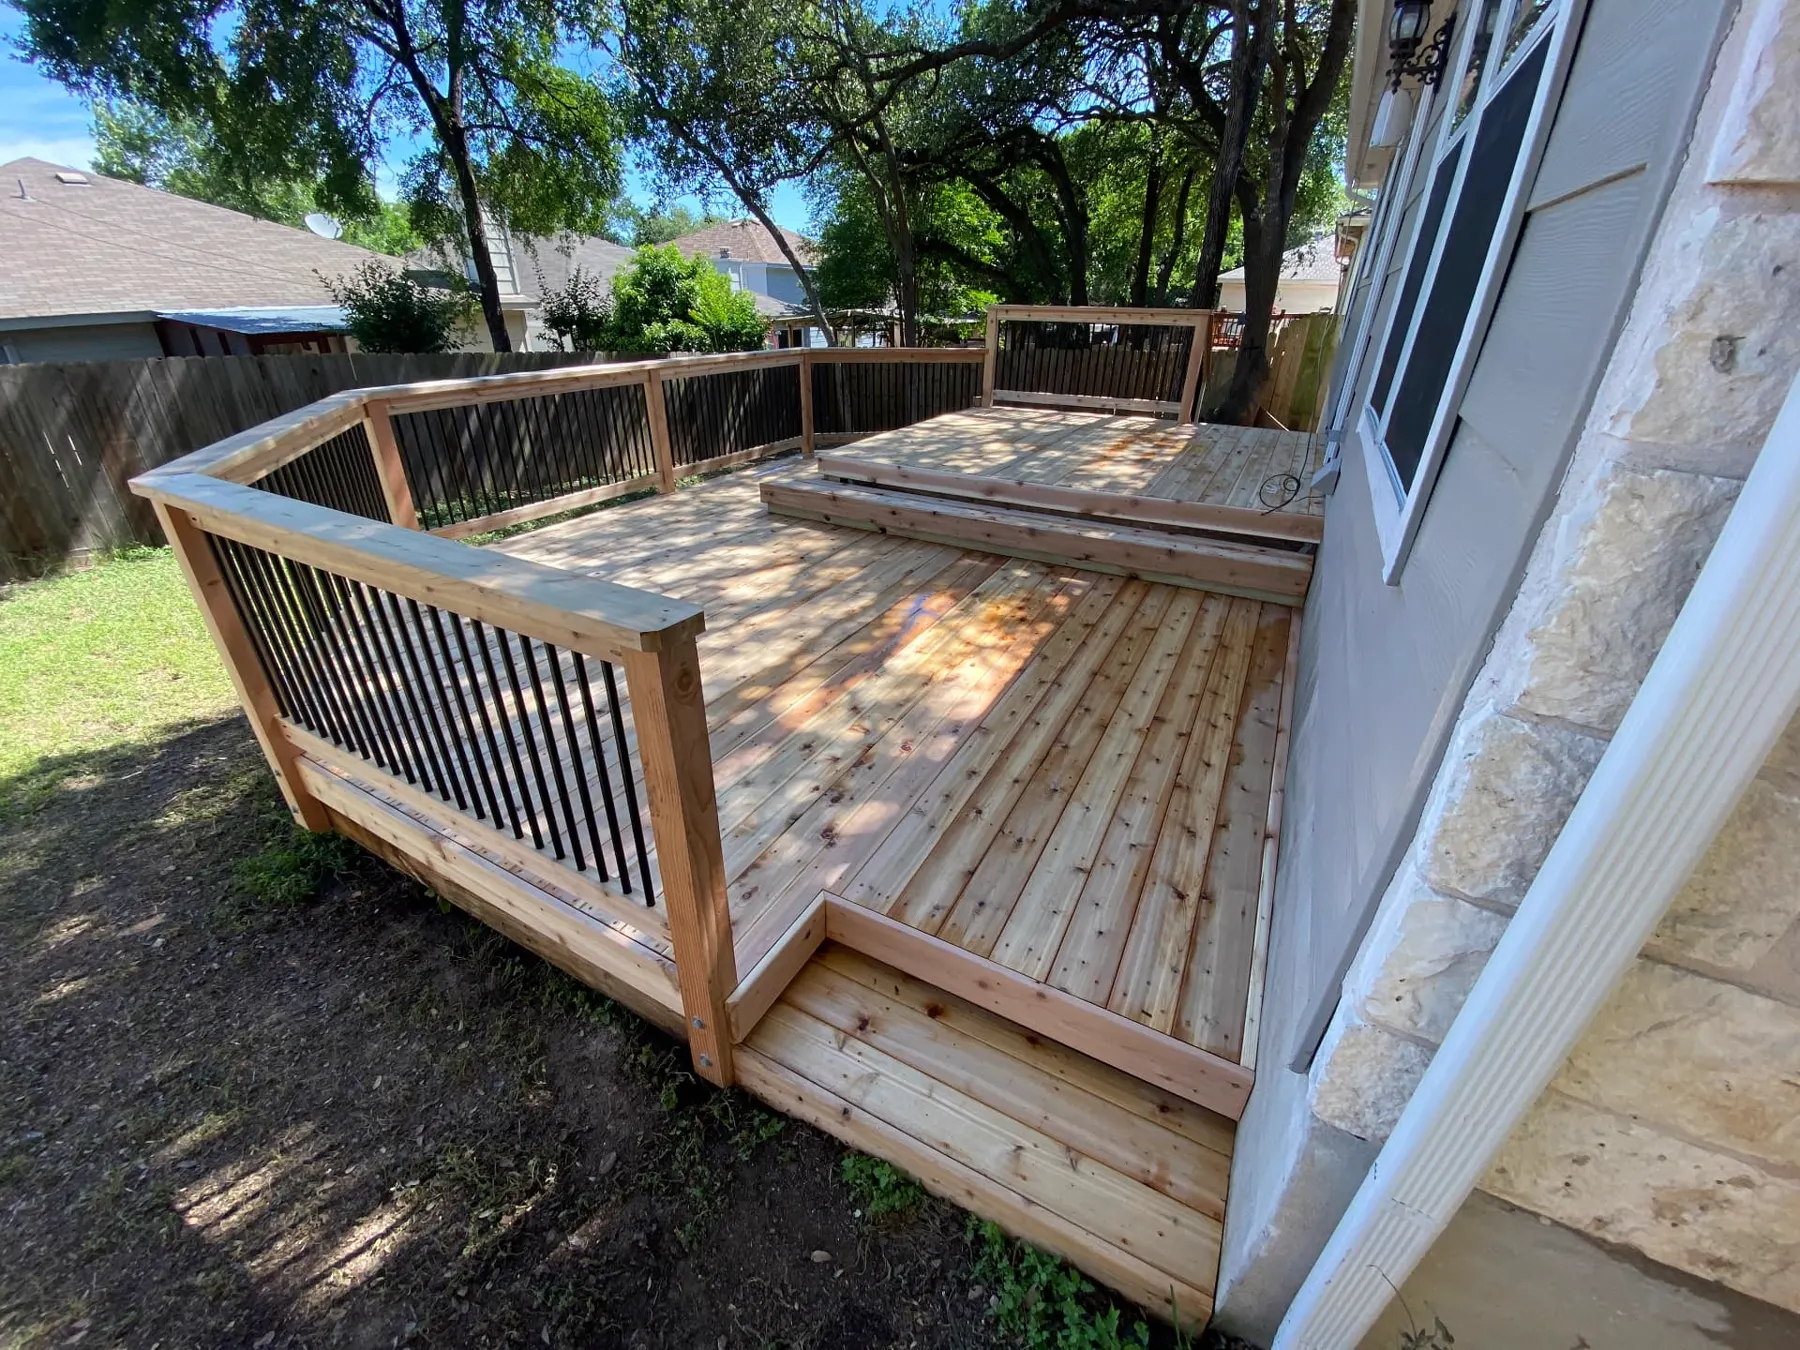
Deck / Pergola
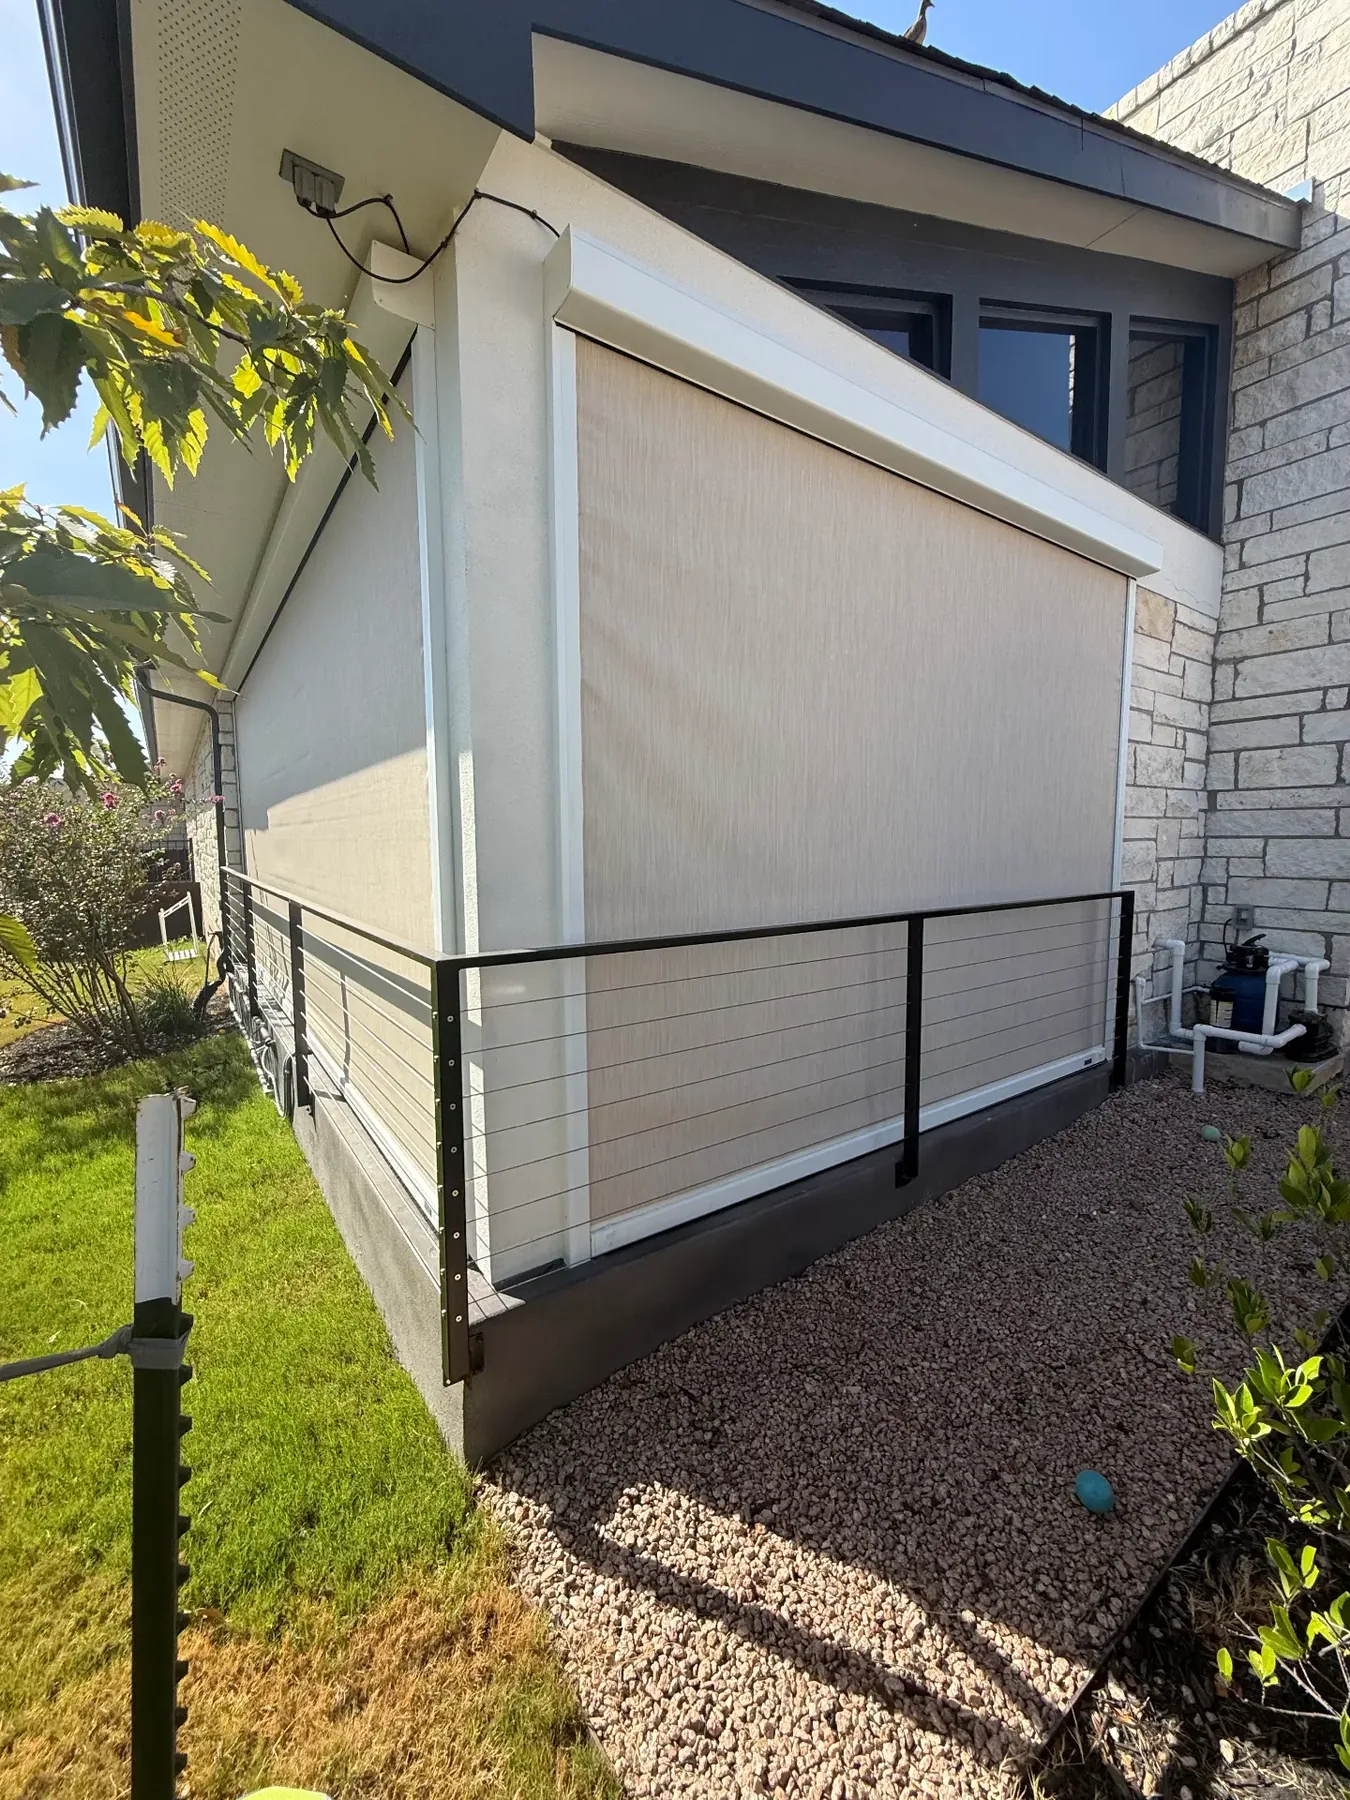
Motorized Screens
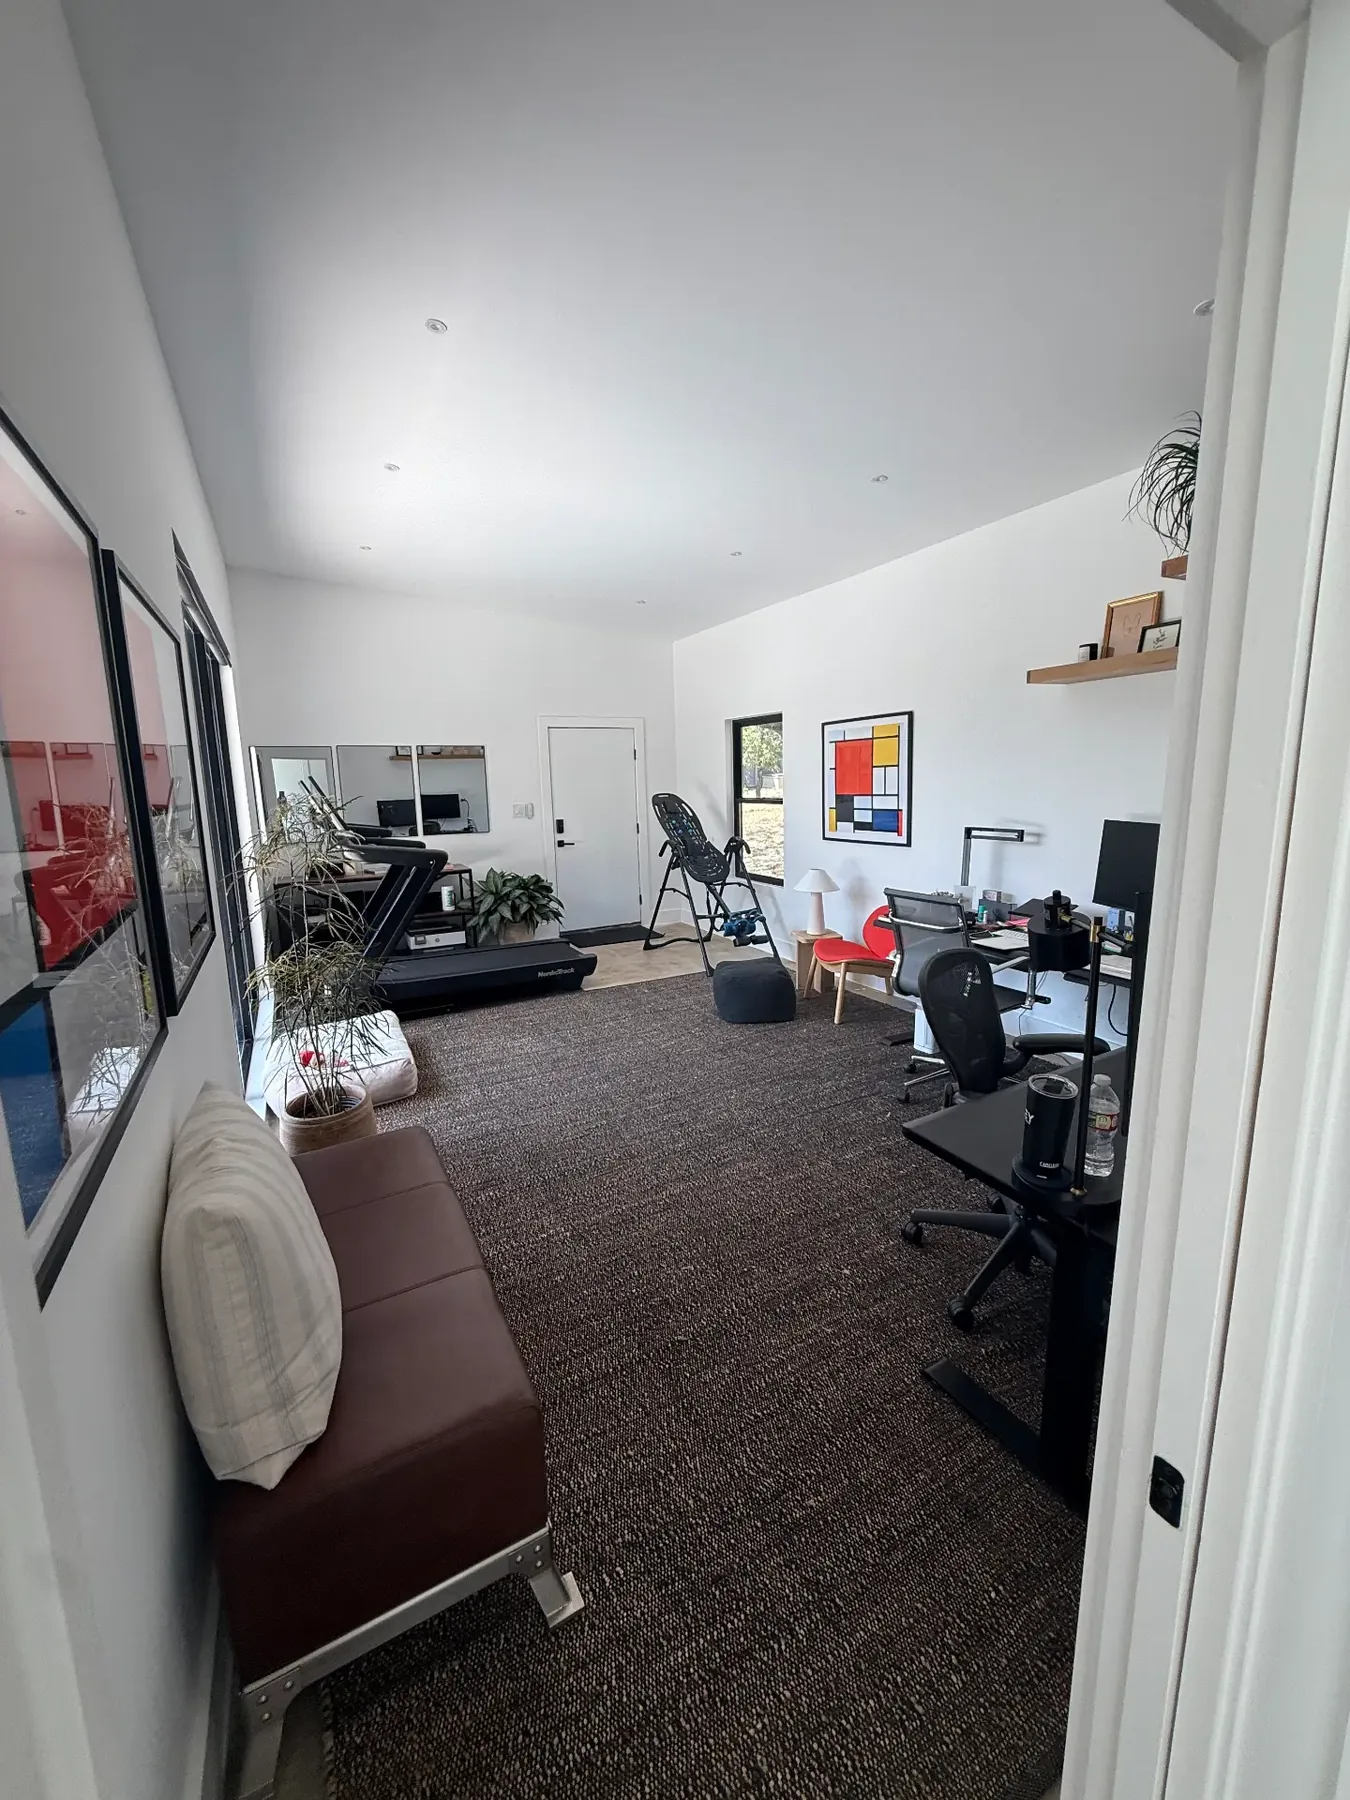
Finished Interior
Project Walkthrough
Serving Greater Austin & the Texas Hill Country
The Sister Division

The same local ownership, experience, communication and accountability — with a dedicated roofing division focused on protecting homes and commercial properties.
Explore TWT Roofing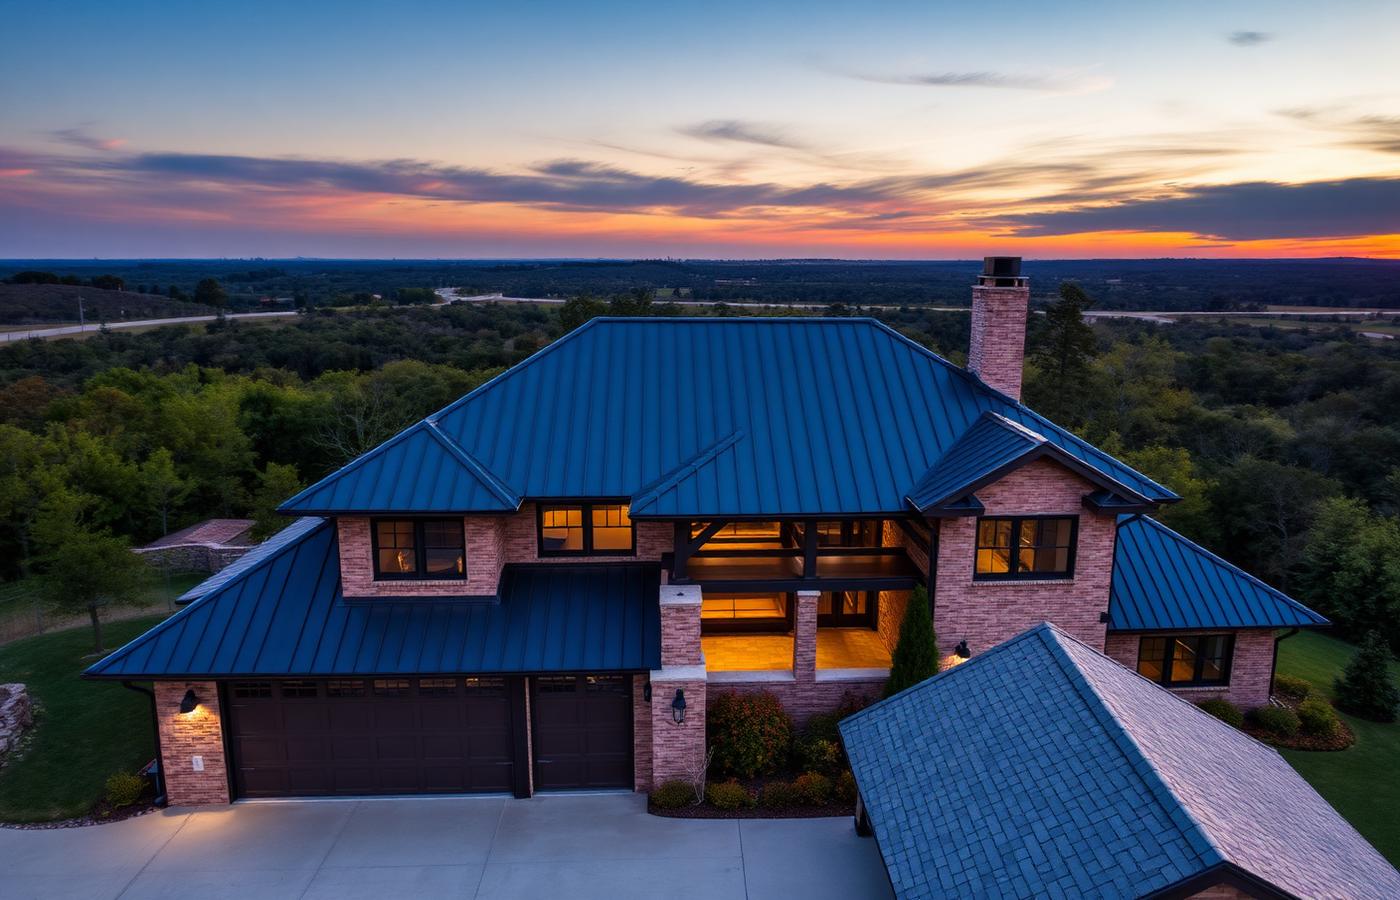
Tell us what you're imagining. We'll help you determine what's possible.