Detached Garages
Custom garage structures designed around vehicles, storage, access, architecture, and property layout.
Freestanding Structures | Custom Design + Build
Custom detached structures designed around your property, your goals, and the way you need the space to function.
Why Freestanding
A detached building can go where the property actually needs it — near the driveway, at the back of the lot, beside the pool, or off to one side where it stays out of the way. It solves a practical problem without reworking the house.
The point of designing it properly is simple: a detached structure should solve a real need without ever looking like an afterthought parked in the yard.
Types of Freestanding Structures
We don’t sell standardized packages. Every structure starts with what the property can support and what you need the building to do — then the design follows.
Custom garage structures designed around vehicles, storage, access, architecture, and property layout.
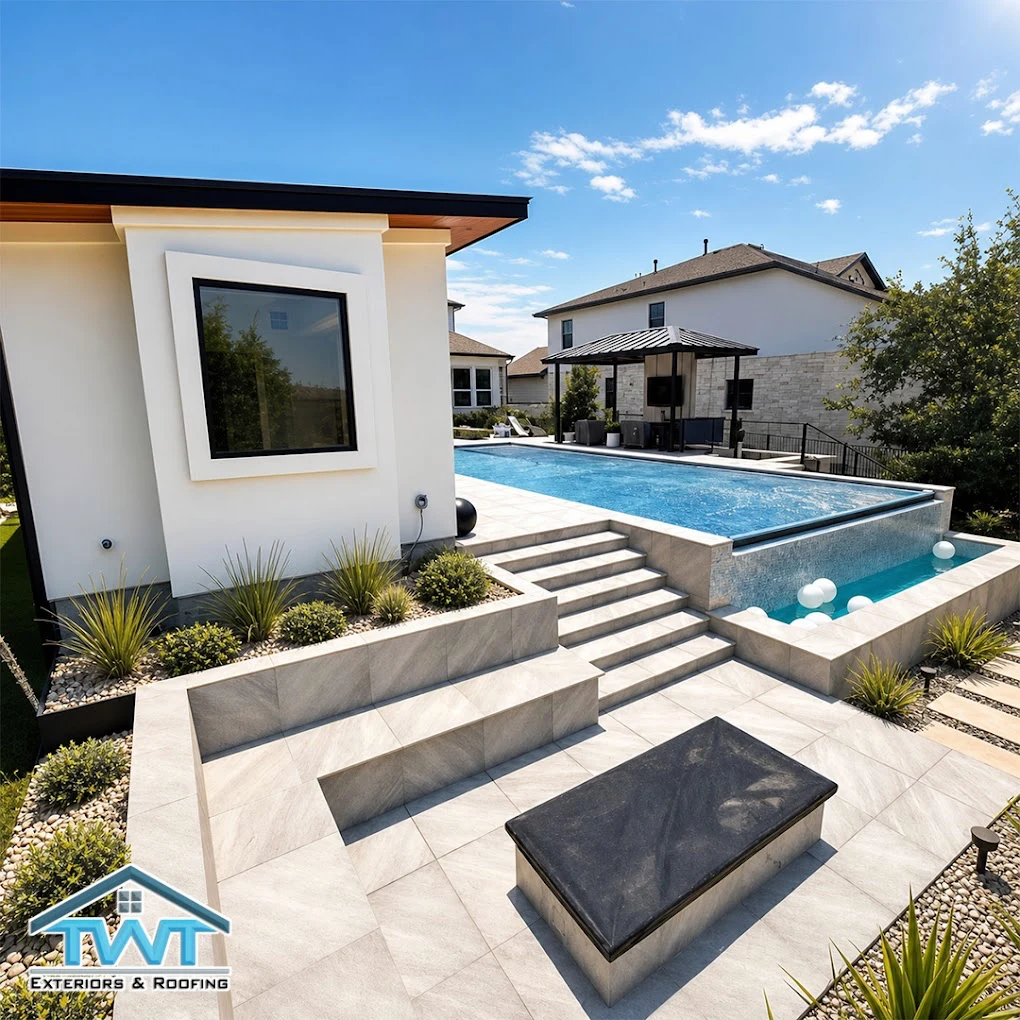
Covered parking designed to feel integrated with the property rather than like an add-on.
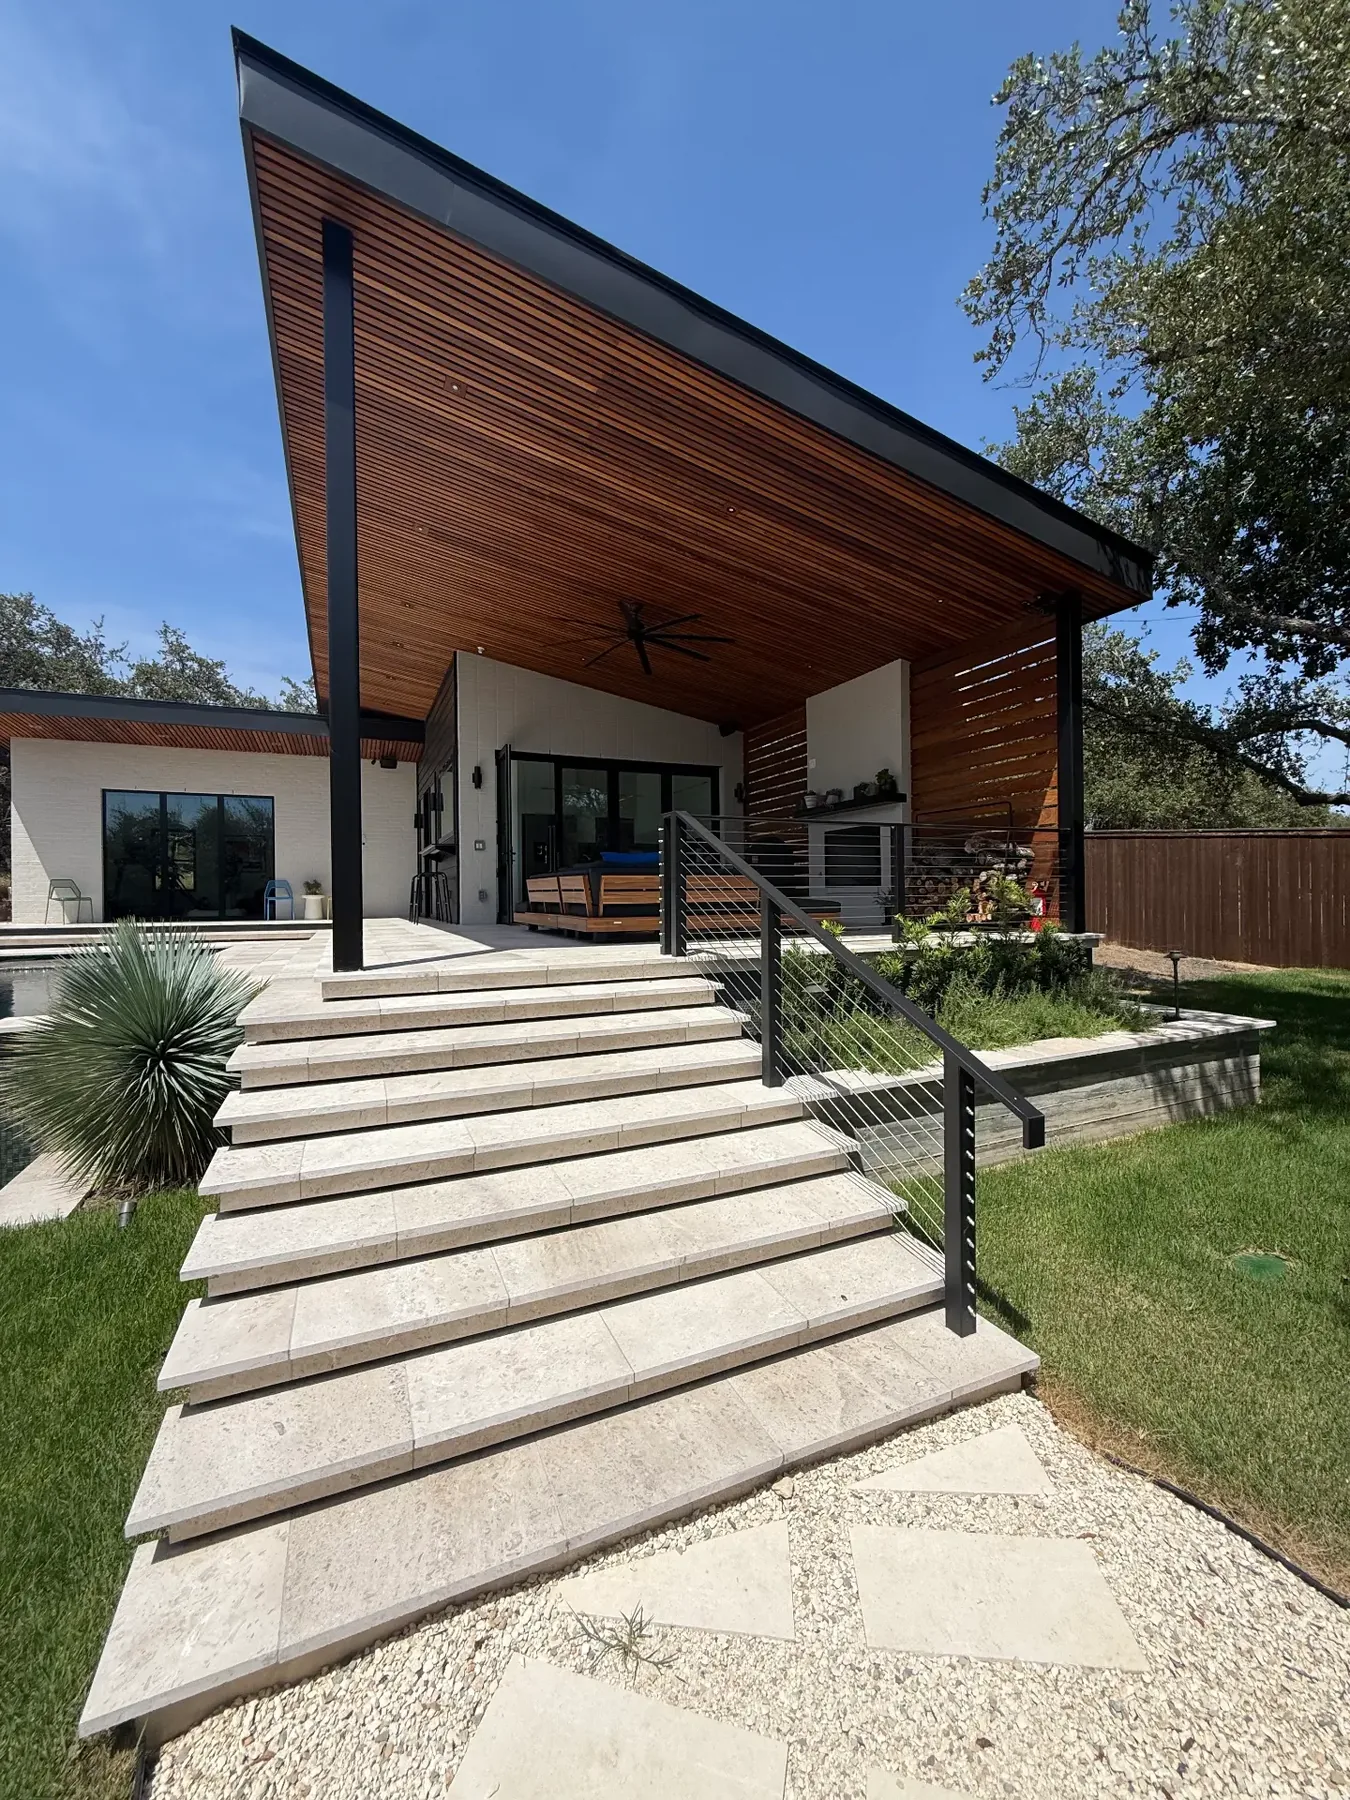
Open-air structures for entertaining, dining, poolside use, or backyard gathering.
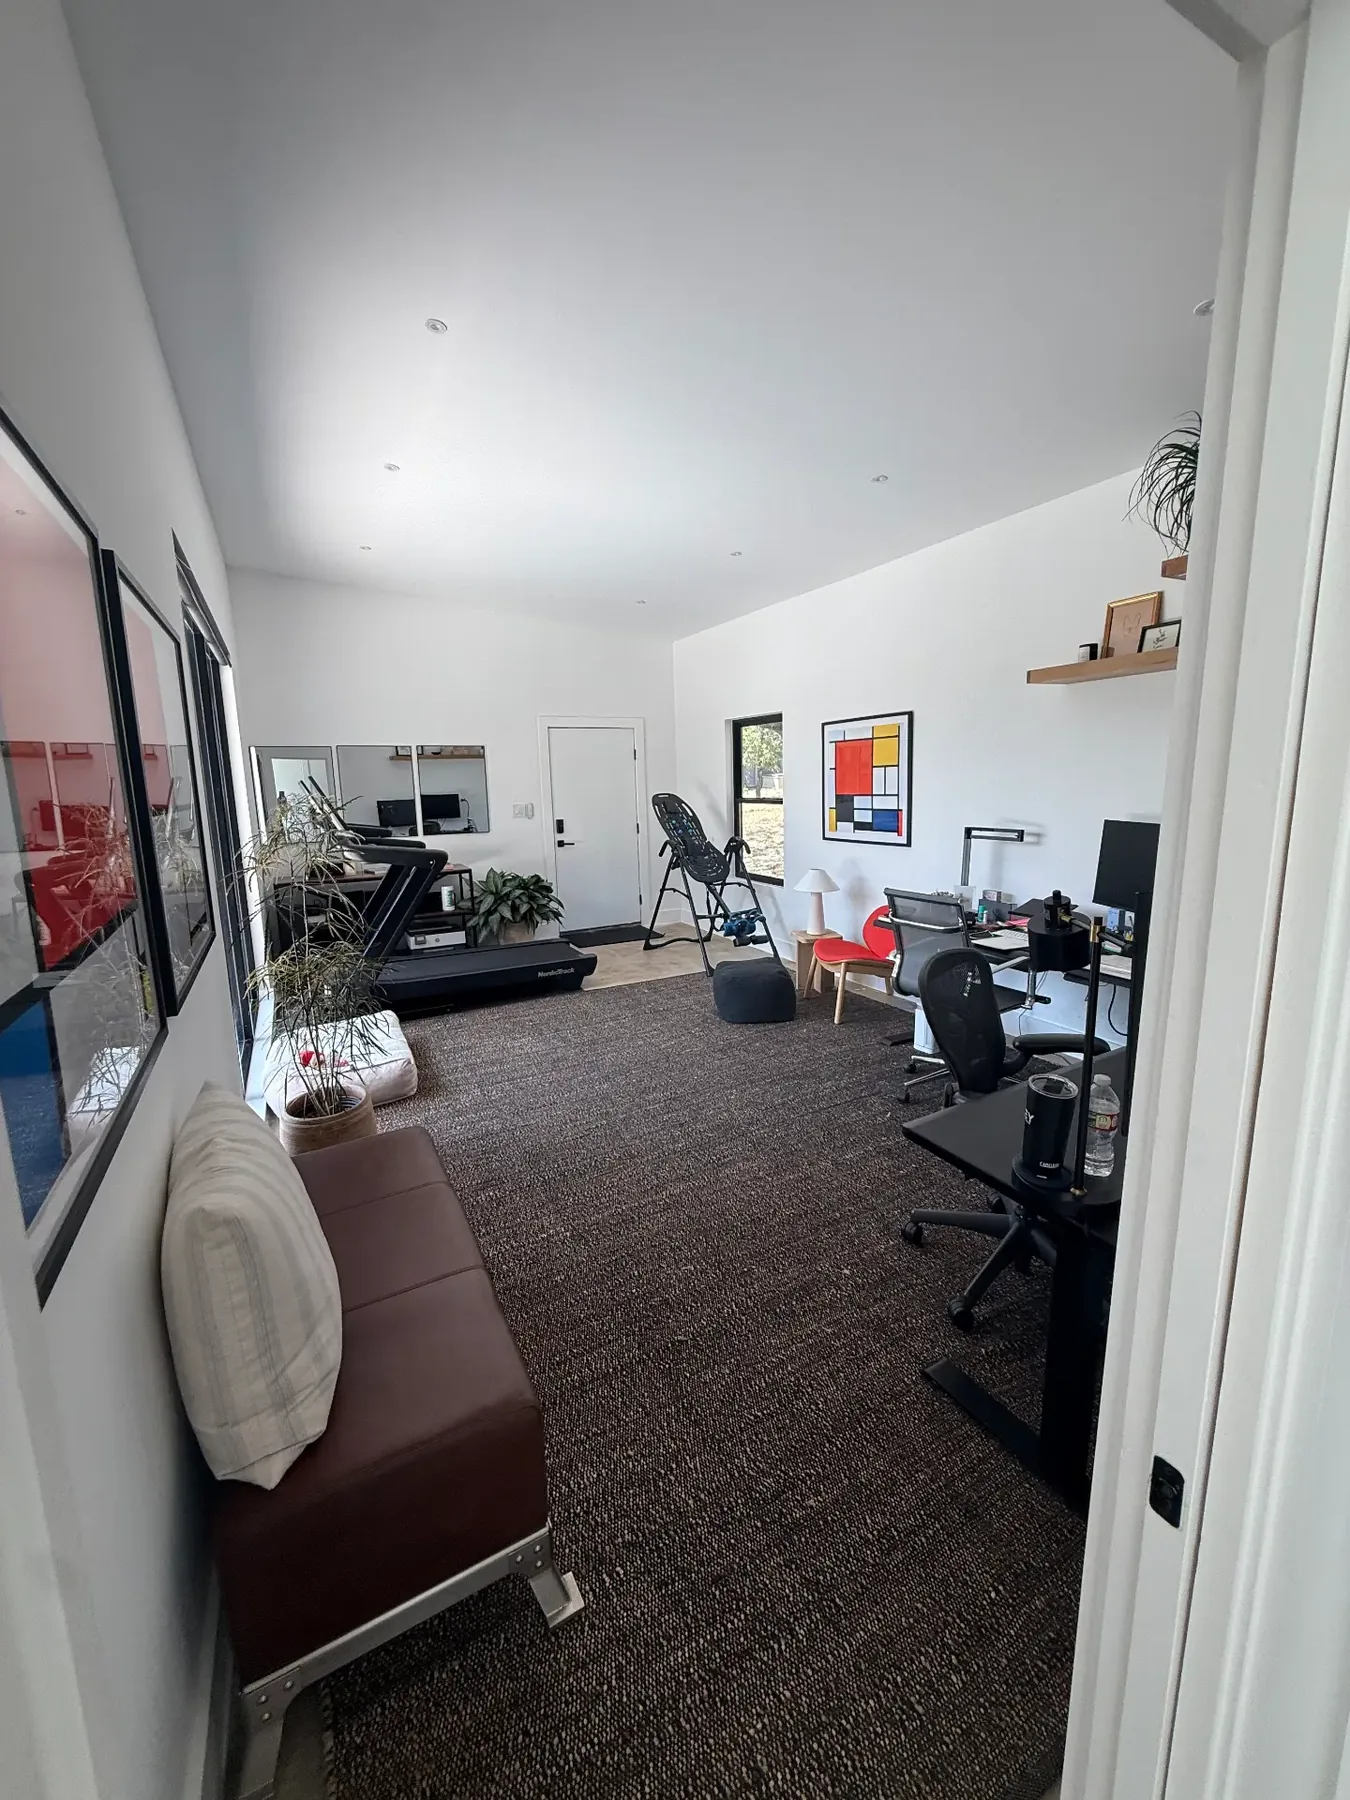
Detached spaces designed for hobbies, equipment, tools, or other specific uses.
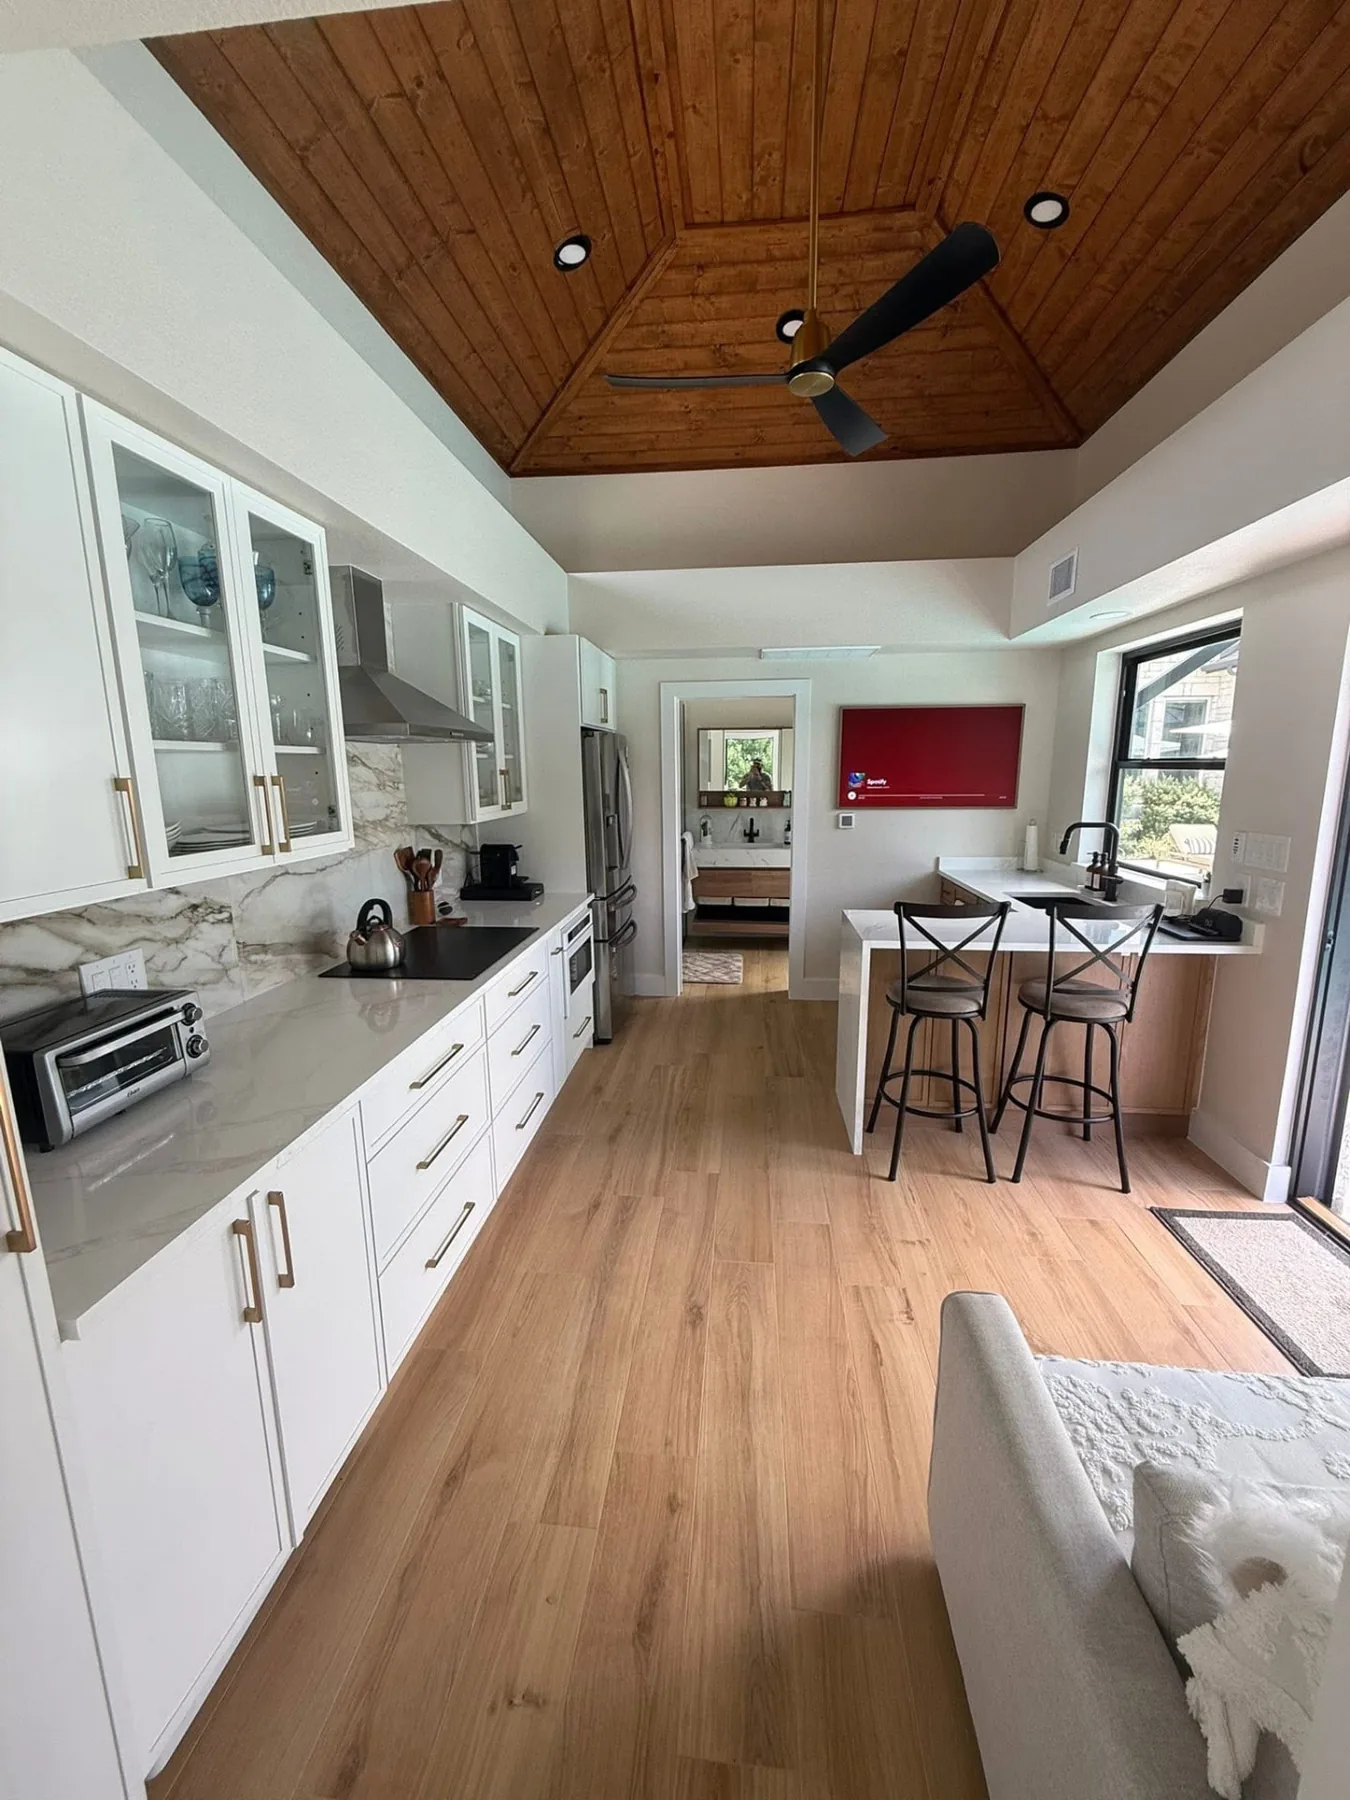
Flexible buildings that combine storage, workspace, recreation, or other functions.
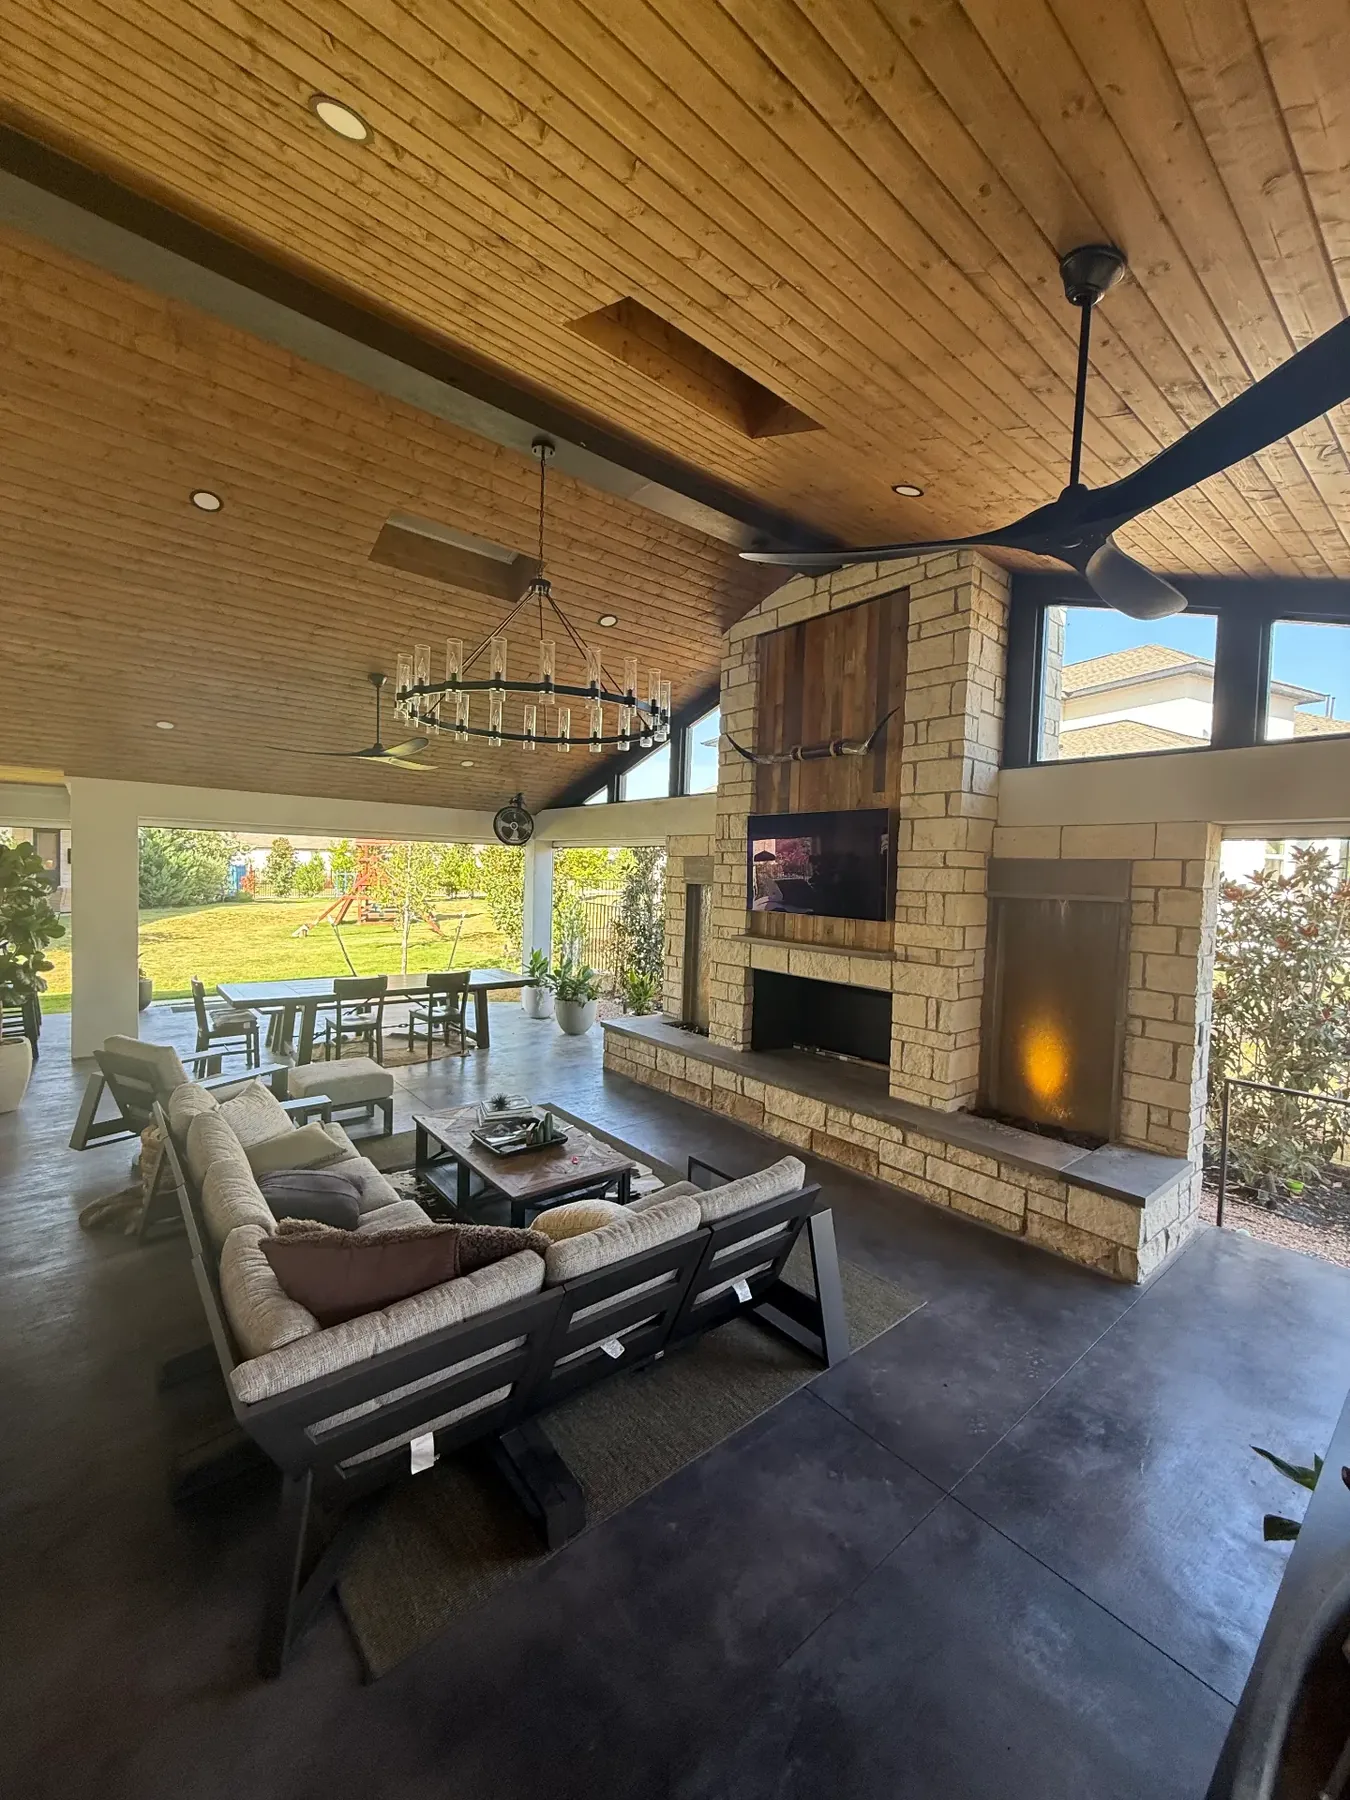
Purpose-built covered space where the property needs shelter, shade, or a defined destination.
Detached Garages
Most detached garages fail on the details — a door in the wrong place, a ceiling too low for the rack you wanted, no outlet where the workbench ended up. Those are design decisions, and they’re much cheaper to solve on paper.
Capacities, dimensions and clearances are confirmed against your property and the requirements that apply to it — never assumed from a standard plan.
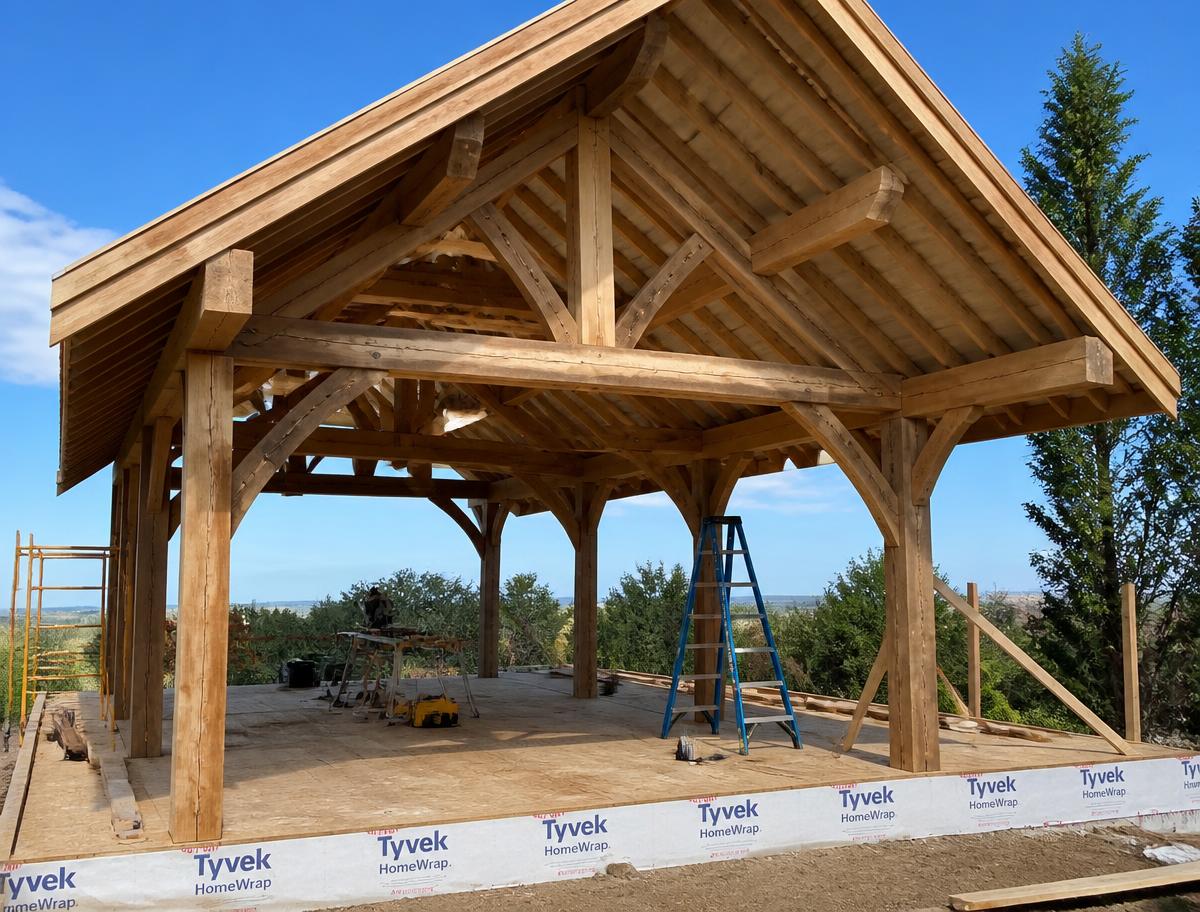
Carports
A custom carport is a piece of architecture sitting at the front of your property. It should be detailed with the same care as the house — because it’s one of the first things anyone sees.
Approach angles, turning room and clearance studied against the actual driveway.
Materials, columns and detailing drawn from the main home instead of a catalog.
Pitch and ridge direction resolved so the cover reads as part of the property.
Supports positioned where they don’t interfere with doors, parking or circulation.
Where the water goes when it leaves the roof — gutters, grading and runoff away from the slab.
Practical illumination for arriving and unloading after dark.
Slab, apron and paving transitions planned with the structure, not after it.
A cover that looks designed for the house — not a metal frame set on the drive.
Pavilions + Entertaining Structures
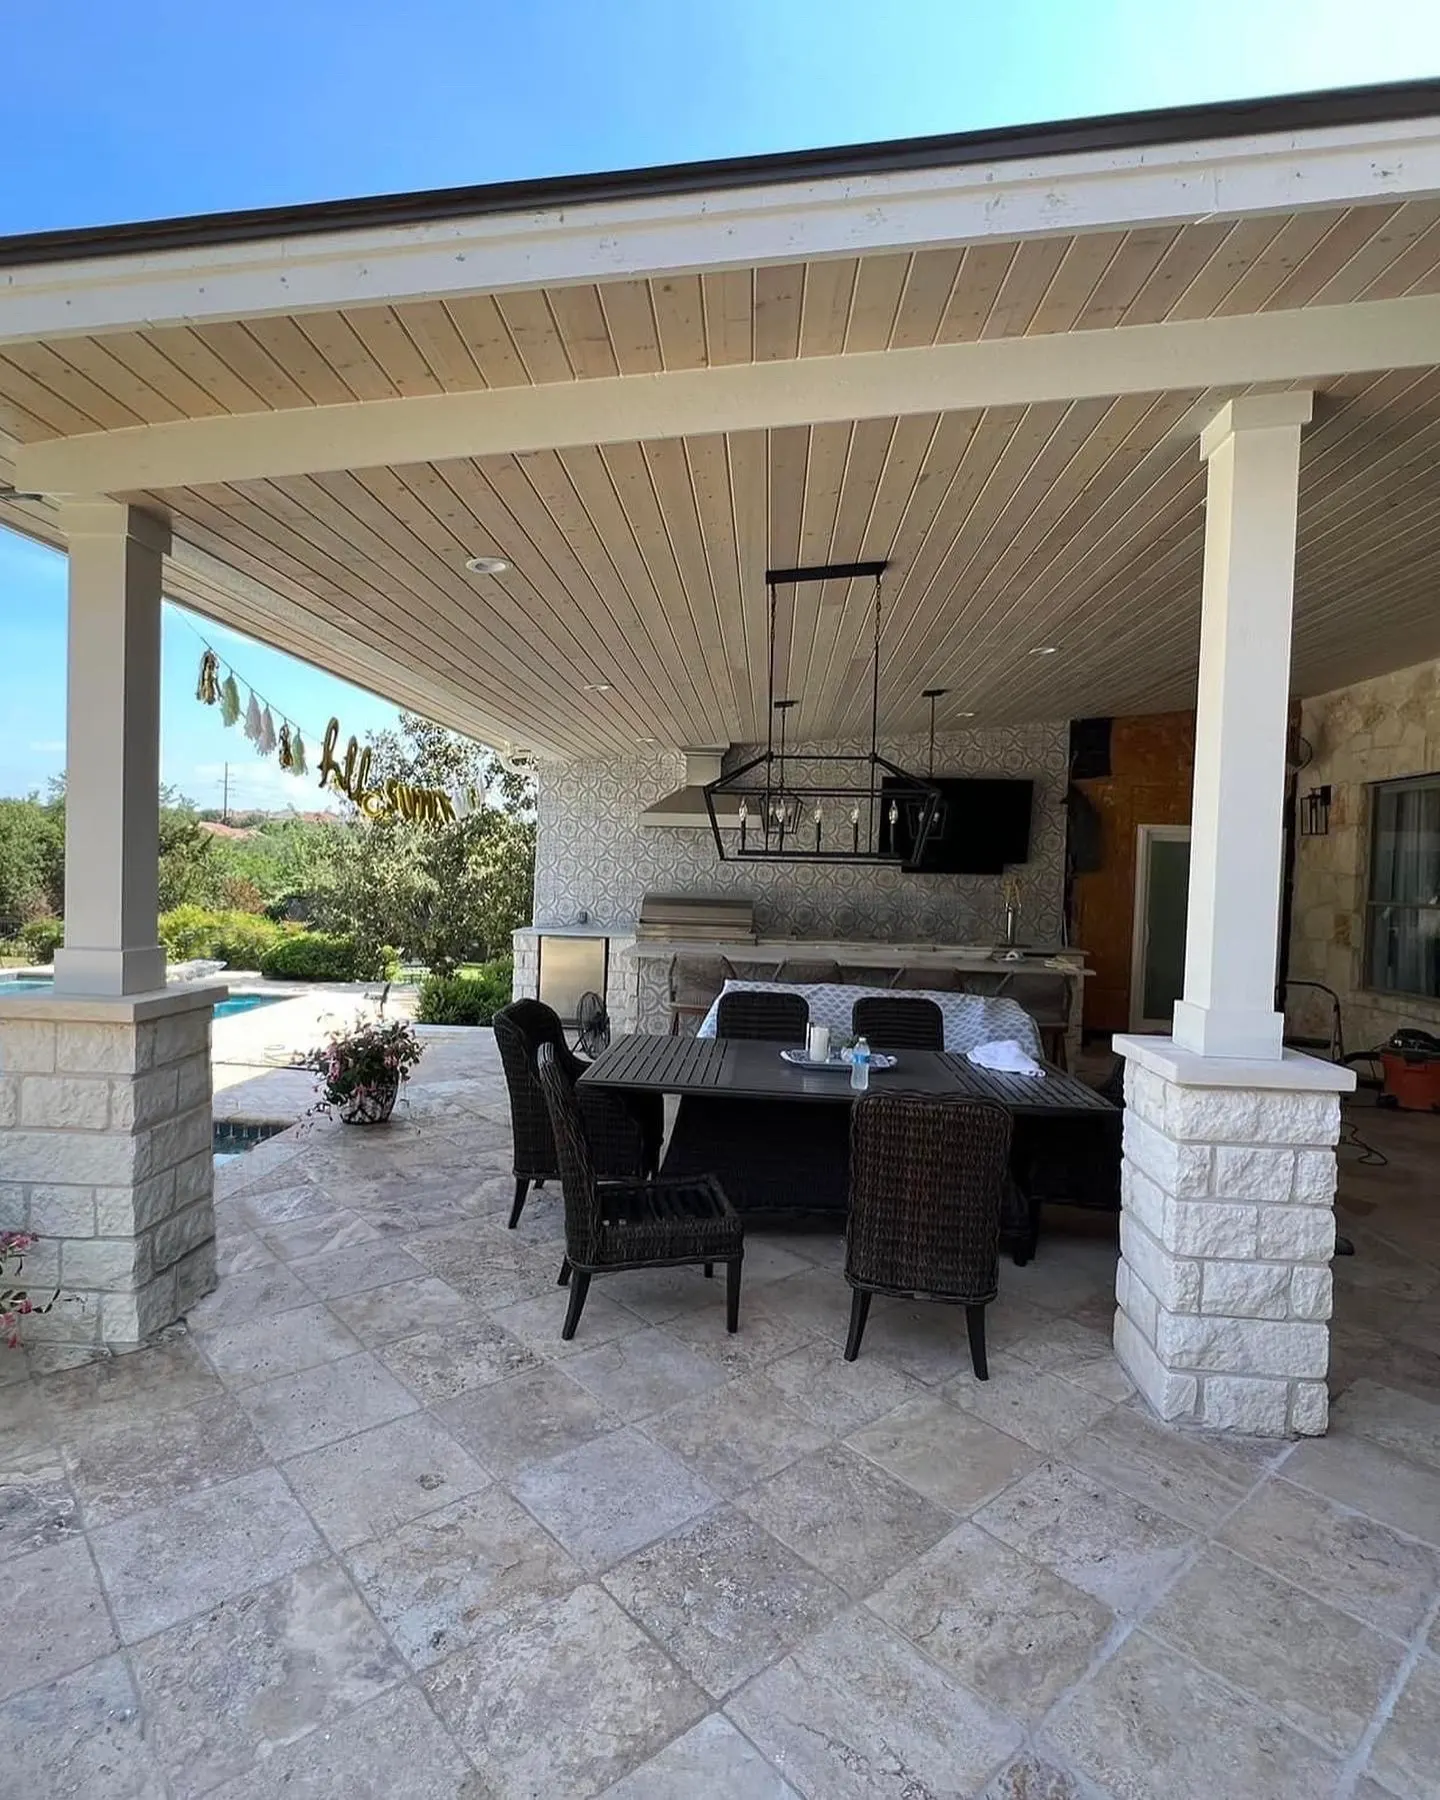
A freestanding pavilion isn’t a patio cover. A patio cover extends the house; a pavilion creates somewhere else to go. That placement flexibility is the whole advantage — you can put it where the view, the pool, the shade or the gathering actually is.
Looking for covered space directly off the house instead? See patio covers and extensions.
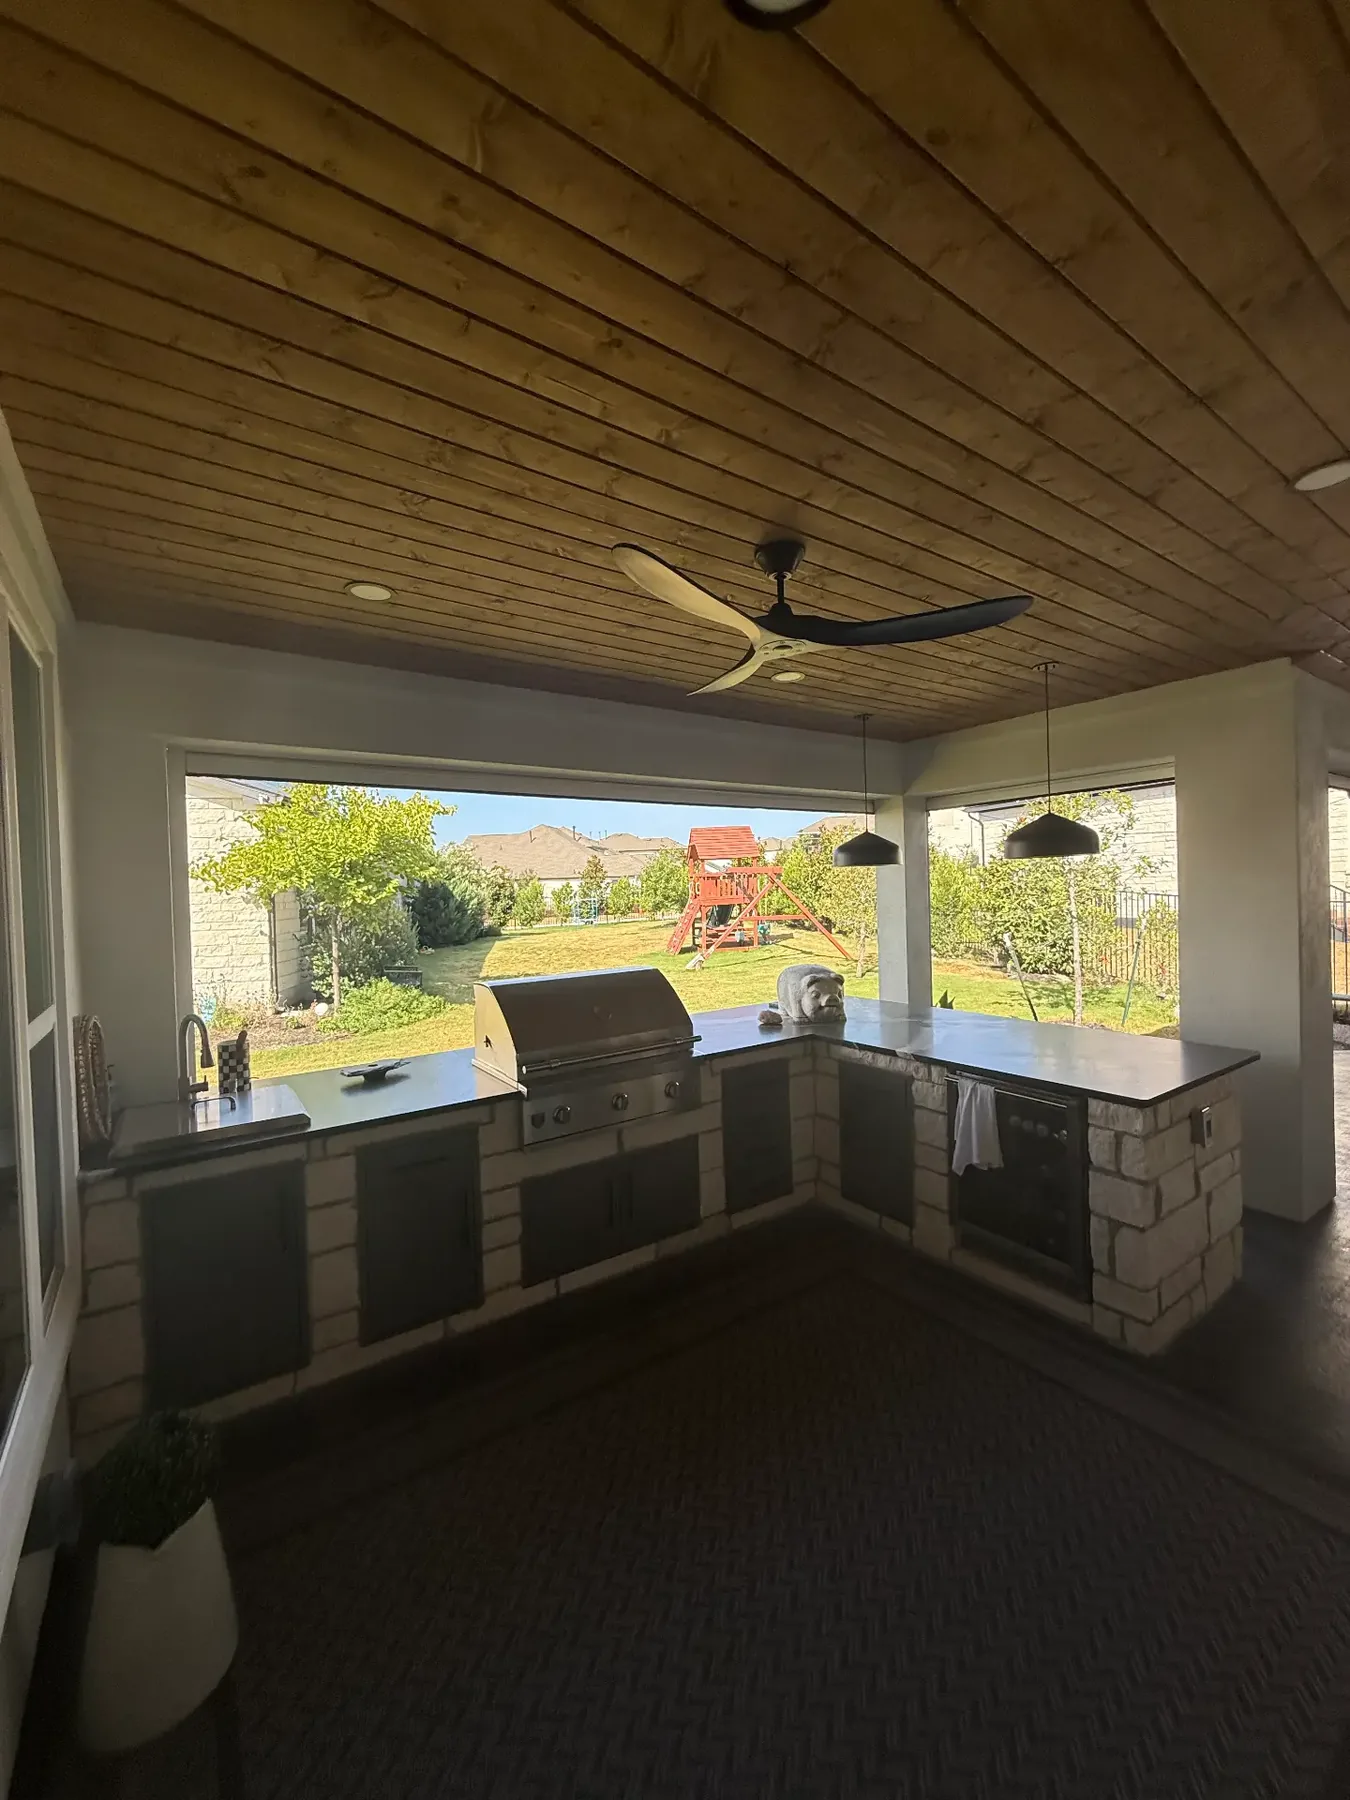
Workshops + Specialty Use
When a building is designed for one clear purpose, everything about it gets better — the layout, the doors, the power, the light. What’s possible depends on the property and scope, so we start with the use and work back to the structure.
Layout planned around how you actually work, not leftover wall space.
Room for mowers, trailers, compressors or other gear that shouldn’t live in the yard.
A dedicated environment for projects that need to stay set up between sessions.
Space for a project vehicle, motorcycles, or seasonal storage under roof.
Detached space for games, sport or activity separated from the house.
A practical home base for the tools that keep the property running.
Purpose-planned storage for gear that doesn’t fit a standard shelf.
Electrical and lighting designed for the work happening in the building.
Storage
Almost every detached structure ends up storing something. Planning for it during design is the difference between a building that stays organized and one that fills up in the first year.
Telling us what goes inside changes the drawing. It affects:
Architectural Integration
The quickest way to devalue a property is to drop a generic building on it. We study the house first, then design the structure so it belongs there.
The existing house sets the vocabulary — the new structure follows it.
Slope and overhangs matched so the building doesn’t read as a different era.
Siding, stucco, masonry and stone selected against what’s already on the property.
Fascia, soffits, corners and columns detailed the way the house is detailed.
Height, mass and footprint scaled so the structure sits comfortably on the lot.
Finishes coordinated across the property rather than chosen in isolation.
Styles, sizes and alignment that echo the openings on the main home.
Position and orientation that make the building feel intended, not squeezed in.
Planting, hardscape and walkways that tie the structure into the yard.
Site Planning
Placement drives cost, feasibility and how usable the building is once it’s finished. We resolve it before elevations are drawn.
There are no universal setback numbers. Requirements vary by property, municipality and neighborhood, and we confirm what applies to yours during planning.
Access + Circulation
A well-designed structure in a hard-to-reach spot gets used half as much. Circulation is part of the design, not something worked out after the slab is poured.
Whether a vehicle can realistically approach, turn and park without a three-point routine.
Paving, apron and slope where the drive meets the structure.
Walkways so you aren’t crossing grass or mud to reach the door.
How you move between the main home and the structure day to day.
Deck circulation where the building sits near water.
Openings sized and placed for the way the property is actually used.
Room for deliveries, maintenance and equipment to reach the building.
A practical spot to bring things in without blocking the drive.
What the structure looks like on approach — from the street, the drive and the yard.
Utilities + Function
Depending on scope, a freestanding structure may need anything from a single circuit to full conditioned space. Deciding that early keeps the trenching, framing and finishes coordinated.
We won’t promise that every utility can be run to every location. Feasibility depends on:
We evaluate this during design and give you a straight answer before it goes into the plan.
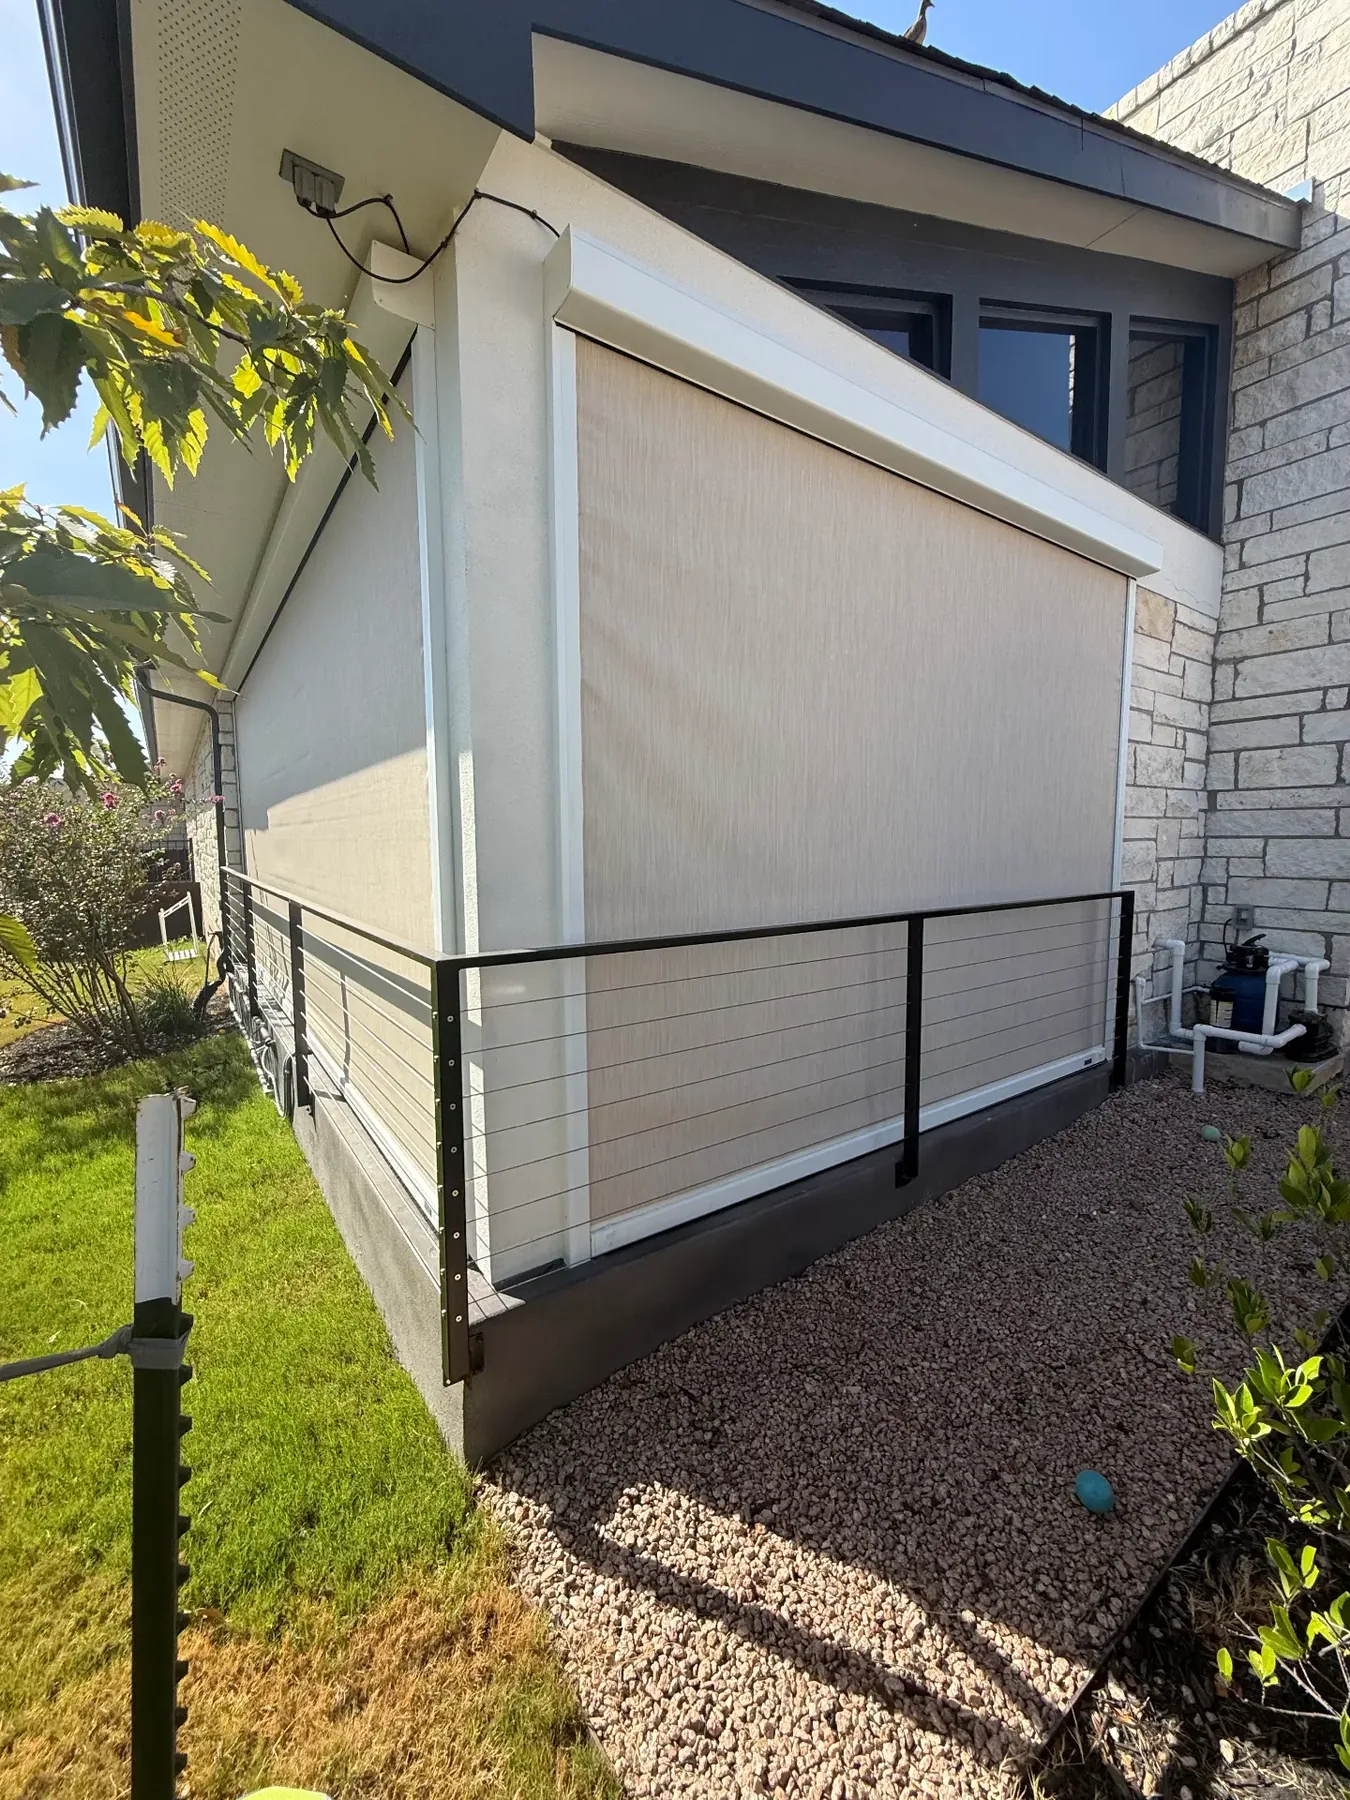
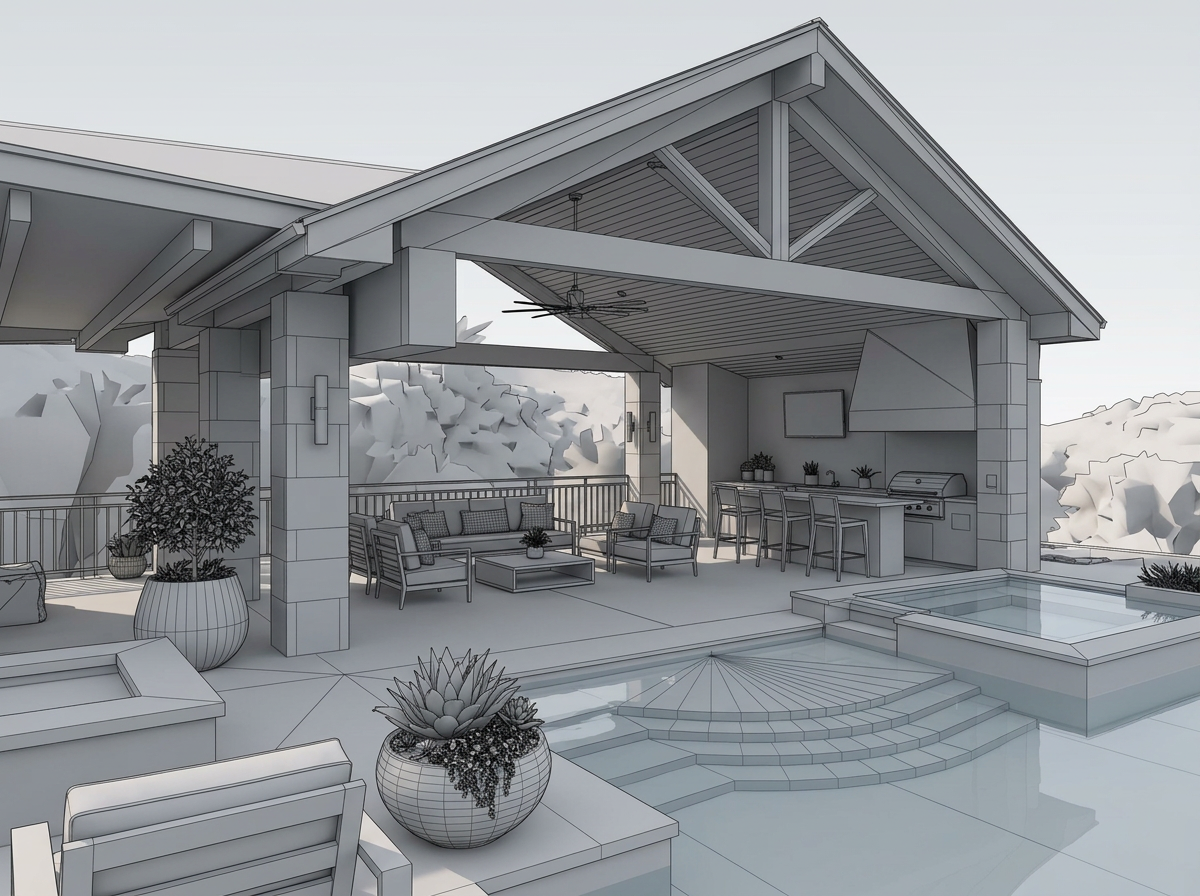
Design + Engineering + Permitting
Depending on the project, TWT can coordinate the full path from first sketch to finished building:
Project Gallery
Real TWT work across Greater Austin and the Texas Hill Country — structures, rooflines, interiors and the details that make a detached building look intended. Explore more of our work.
Real Project Spotlight
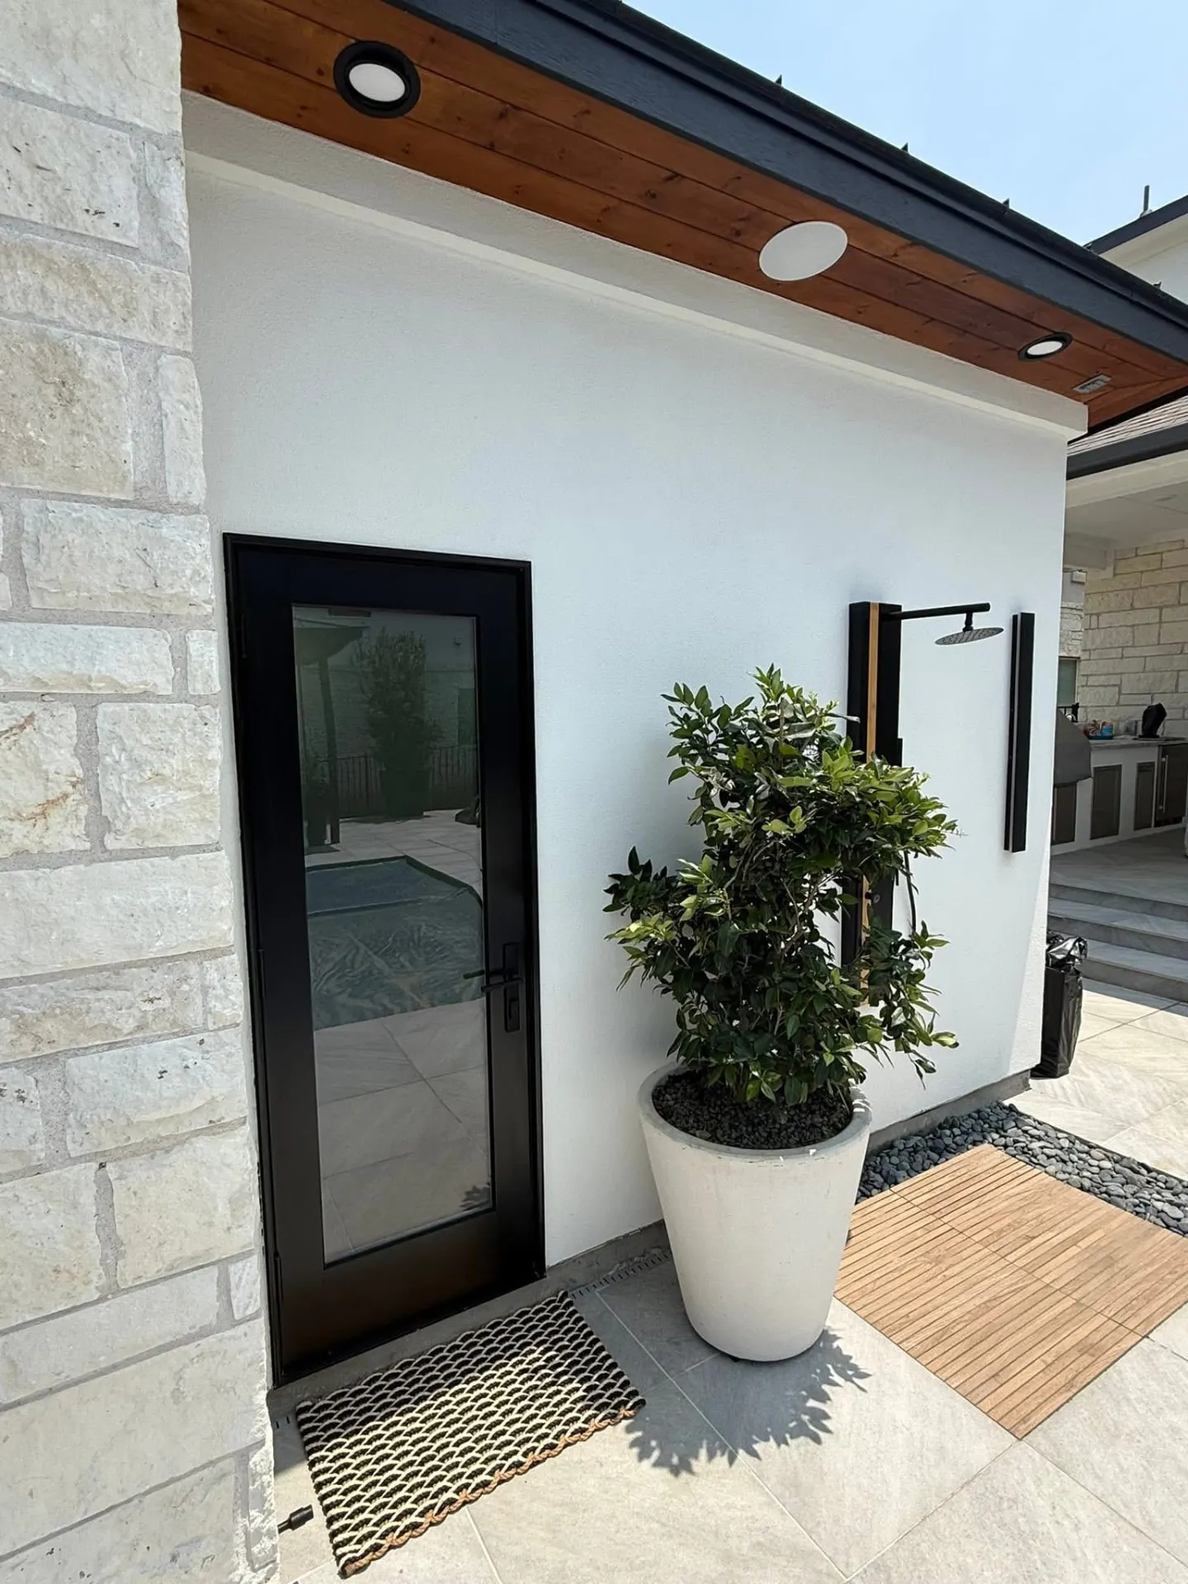
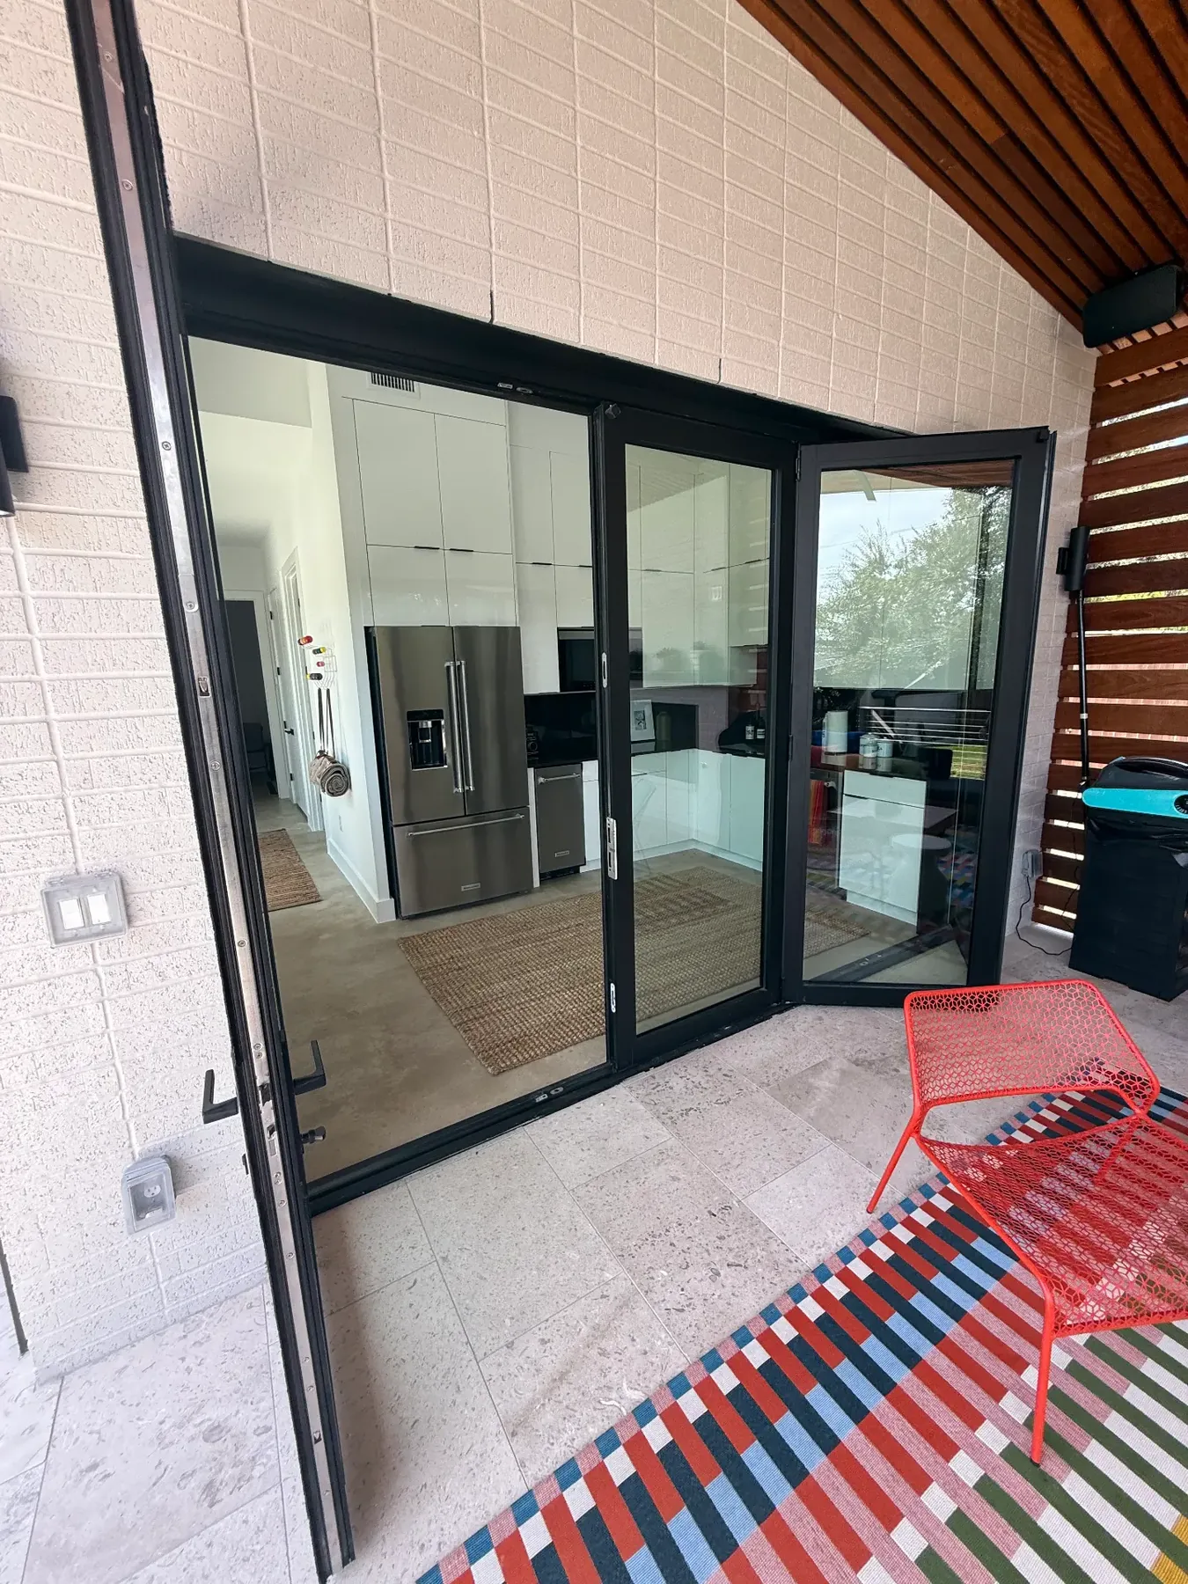
A detached structure placed away from the house and oriented toward the pool, with finished exterior materials and hardscape connecting it back to the rest of the property.
Structure in place
Openings
Connection to the property
Questions Homeowners Actually Ask
Specific answers about garages, carports, pavilions, utilities and permitting. Anything else — call us at (512) 878-3892.
Detached garages, carports, pavilions, covered entertaining structures, workshops, specialty storage buildings and multi-use detached structures. Each one is custom designed for the property rather than pulled from a standard plan set.
Yes. We design detached garages around vehicles, storage, workbench areas, access, electrical needs and the architecture of the main home. Size and capacity depend on your property and the requirements that apply to it.
Yes. A custom carport is designed with real columns, rooflines, materials and drainage so it looks like part of the property rather than a metal frame set on the driveway.
Often, yes. Poolside placement depends on setbacks, deck circulation, drainage, equipment locations and the requirements that apply to your property. We confirm placement during planning.
In most cases electrical is part of the scope — lighting, outlets and circuits planned for how the building will be used. Feasibility depends on distance from existing service, available capacity and permitting.
Sometimes. Water and waste to a detached structure is a real scope item that depends on plumbing access, routing distance, property conditions, intended use and permit requirements. We evaluate it during design instead of promising it up front.
Where the design includes conditioned space, yes. Insulation, HVAC and ventilation are planned together during design rather than added later.
That's the goal. We study rooflines, pitch, materials, trim, proportions, colors and window styles on the existing home and design the structure to belong on the property.
Requirements vary by property, municipality and project scope. As part of qualifying design-build projects, we determine what applies and coordinate the permitting process.
Yes. Where a project requires structural engineering, we coordinate it as part of the design-build scope.
Yes. Where a neighborhood requires architectural review, we prepare and coordinate the drawings and documentation needed for submission.
We work through setbacks, easements, property lines, utilities, drainage, grading, trees, access and privacy before elevations are drawn. There are no universal numeric rules — placement is specific to your property and jurisdiction.
Yes. Design is the first phase of our process, and for appropriate projects we develop 3D visualizations and CAD drawings so you can see the structure before committing to construction.
No. We're a custom design-build company. Every structure is designed for the specific property, engineered where required, permitted where required, and built on site — not assembled from a commodity kit.
Field-tested judgment on structure, utilities, permitting and the details that age well.
Design, engineering, permitting and construction coordinated by one team.
Owners involved in the work, building where we live.
Know what’s happening, what’s next, and who is responsible — without having to ask.
Related Project Types
We’ll help you think through the right structure, placement, function, and next steps.