
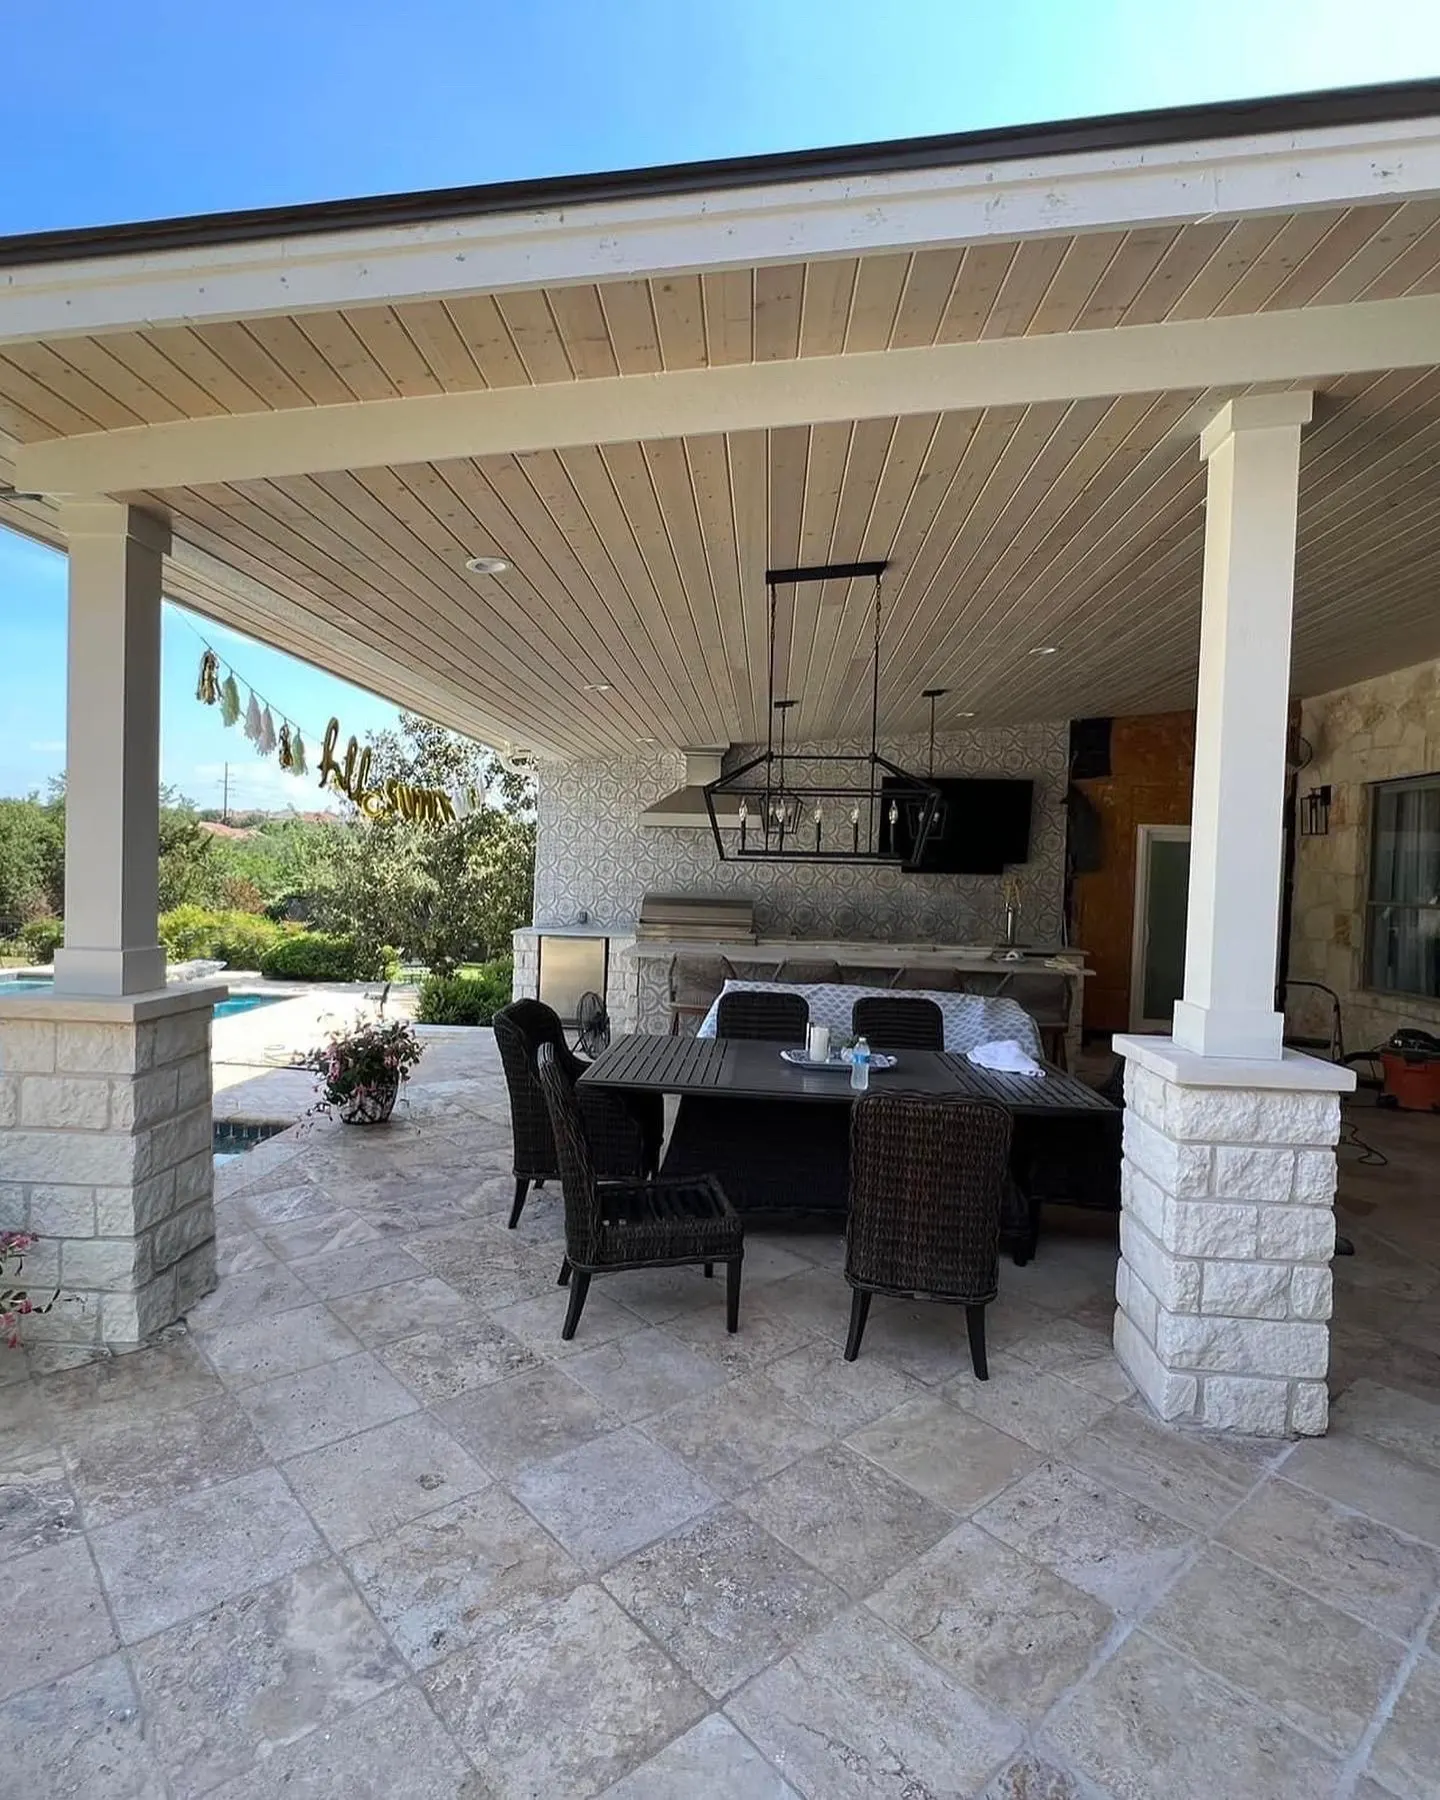
Complete Outdoor Living Transformations
A full environment — shade, kitchen, fire, flooring and living space designed together.
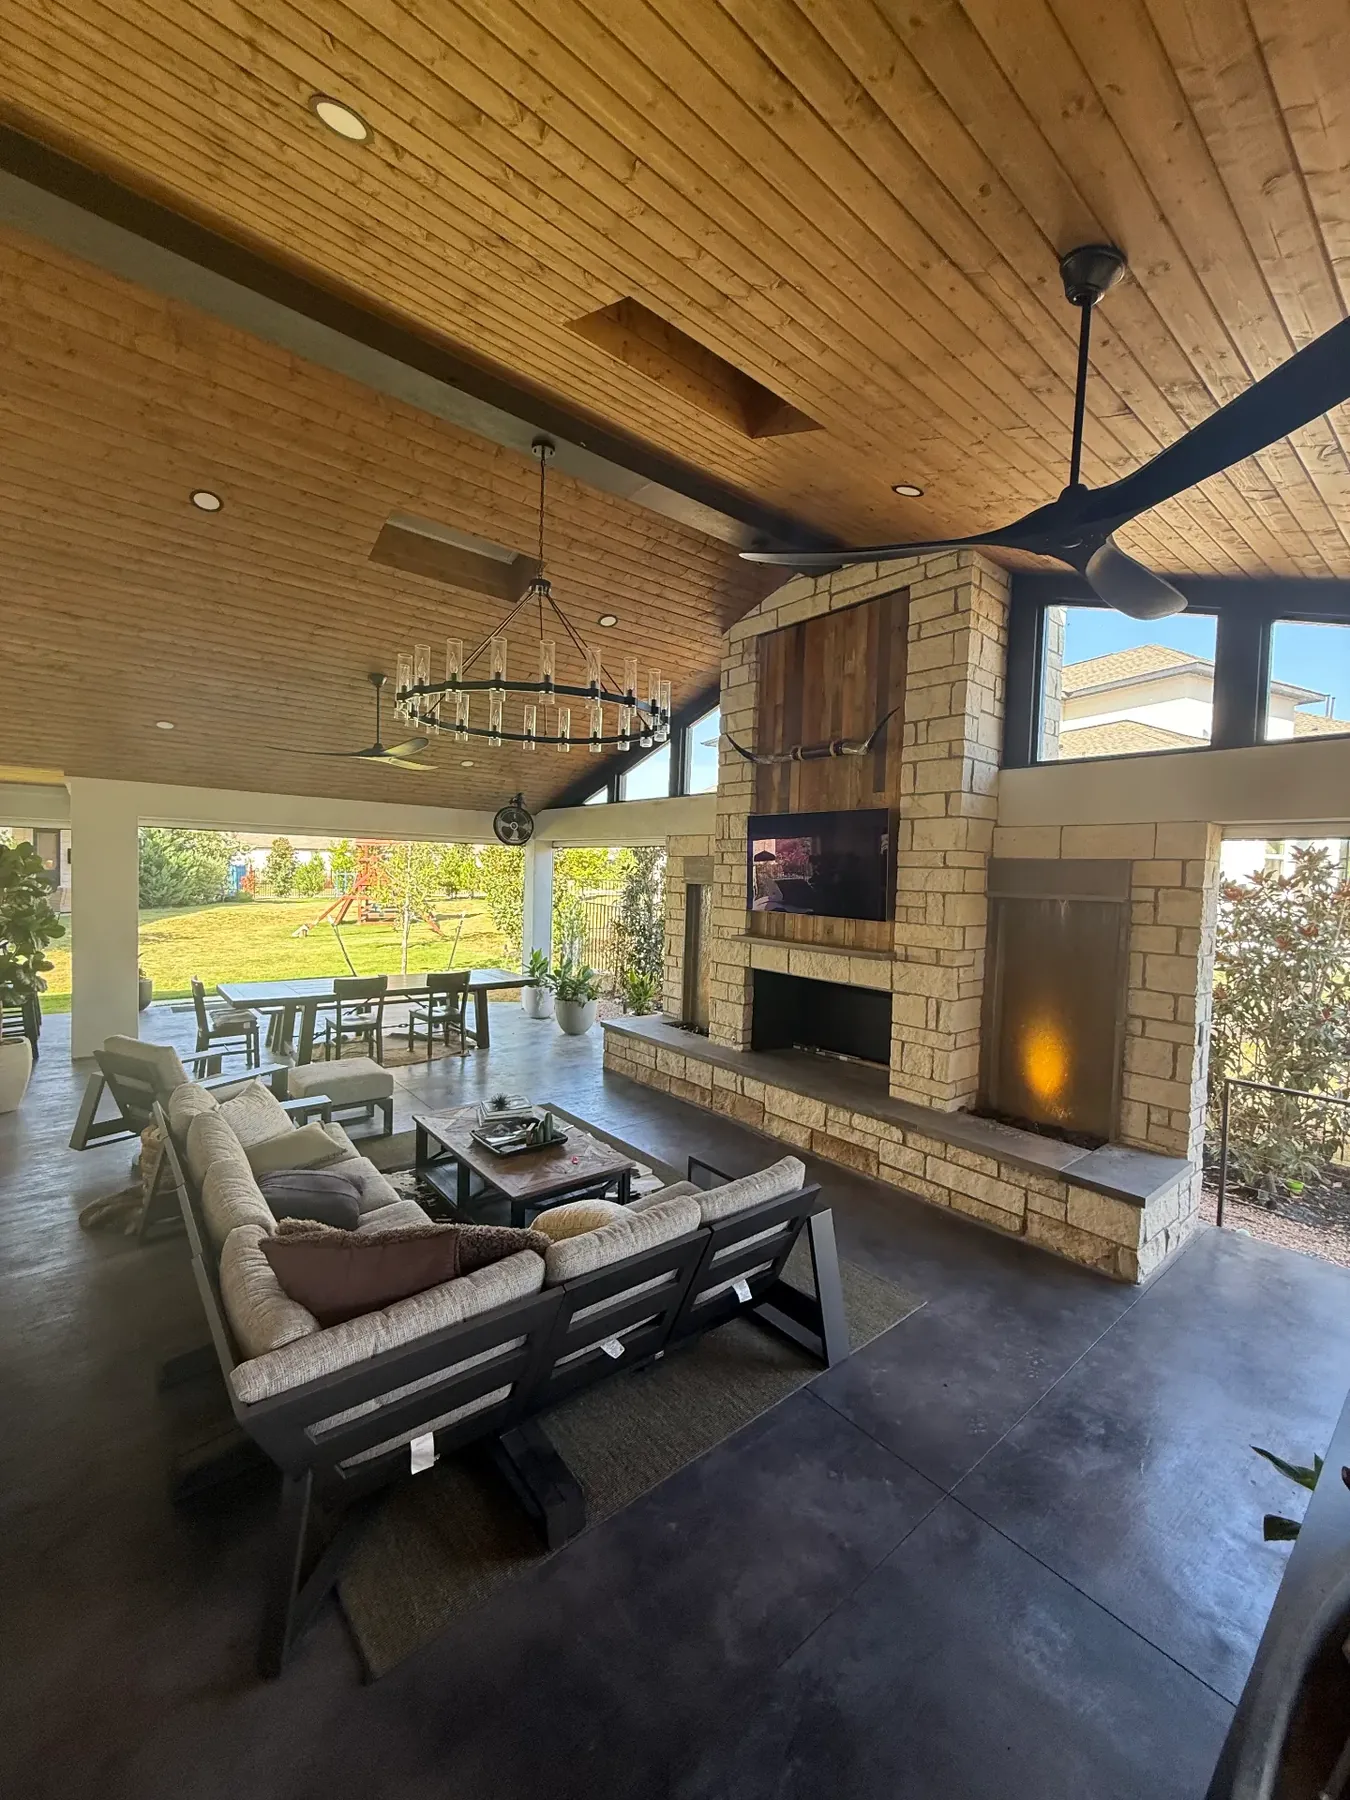
Custom Outdoor Living | Design + Build
Custom outdoor living design and construction built around your home, your property, and how you want to use the space.
Where Projects Begin
Most homeowners know they want more from their backyard long before they know exactly what should be built. That's the right time to talk. We walk the property, ask better questions, and help shape the idea into something buildable.
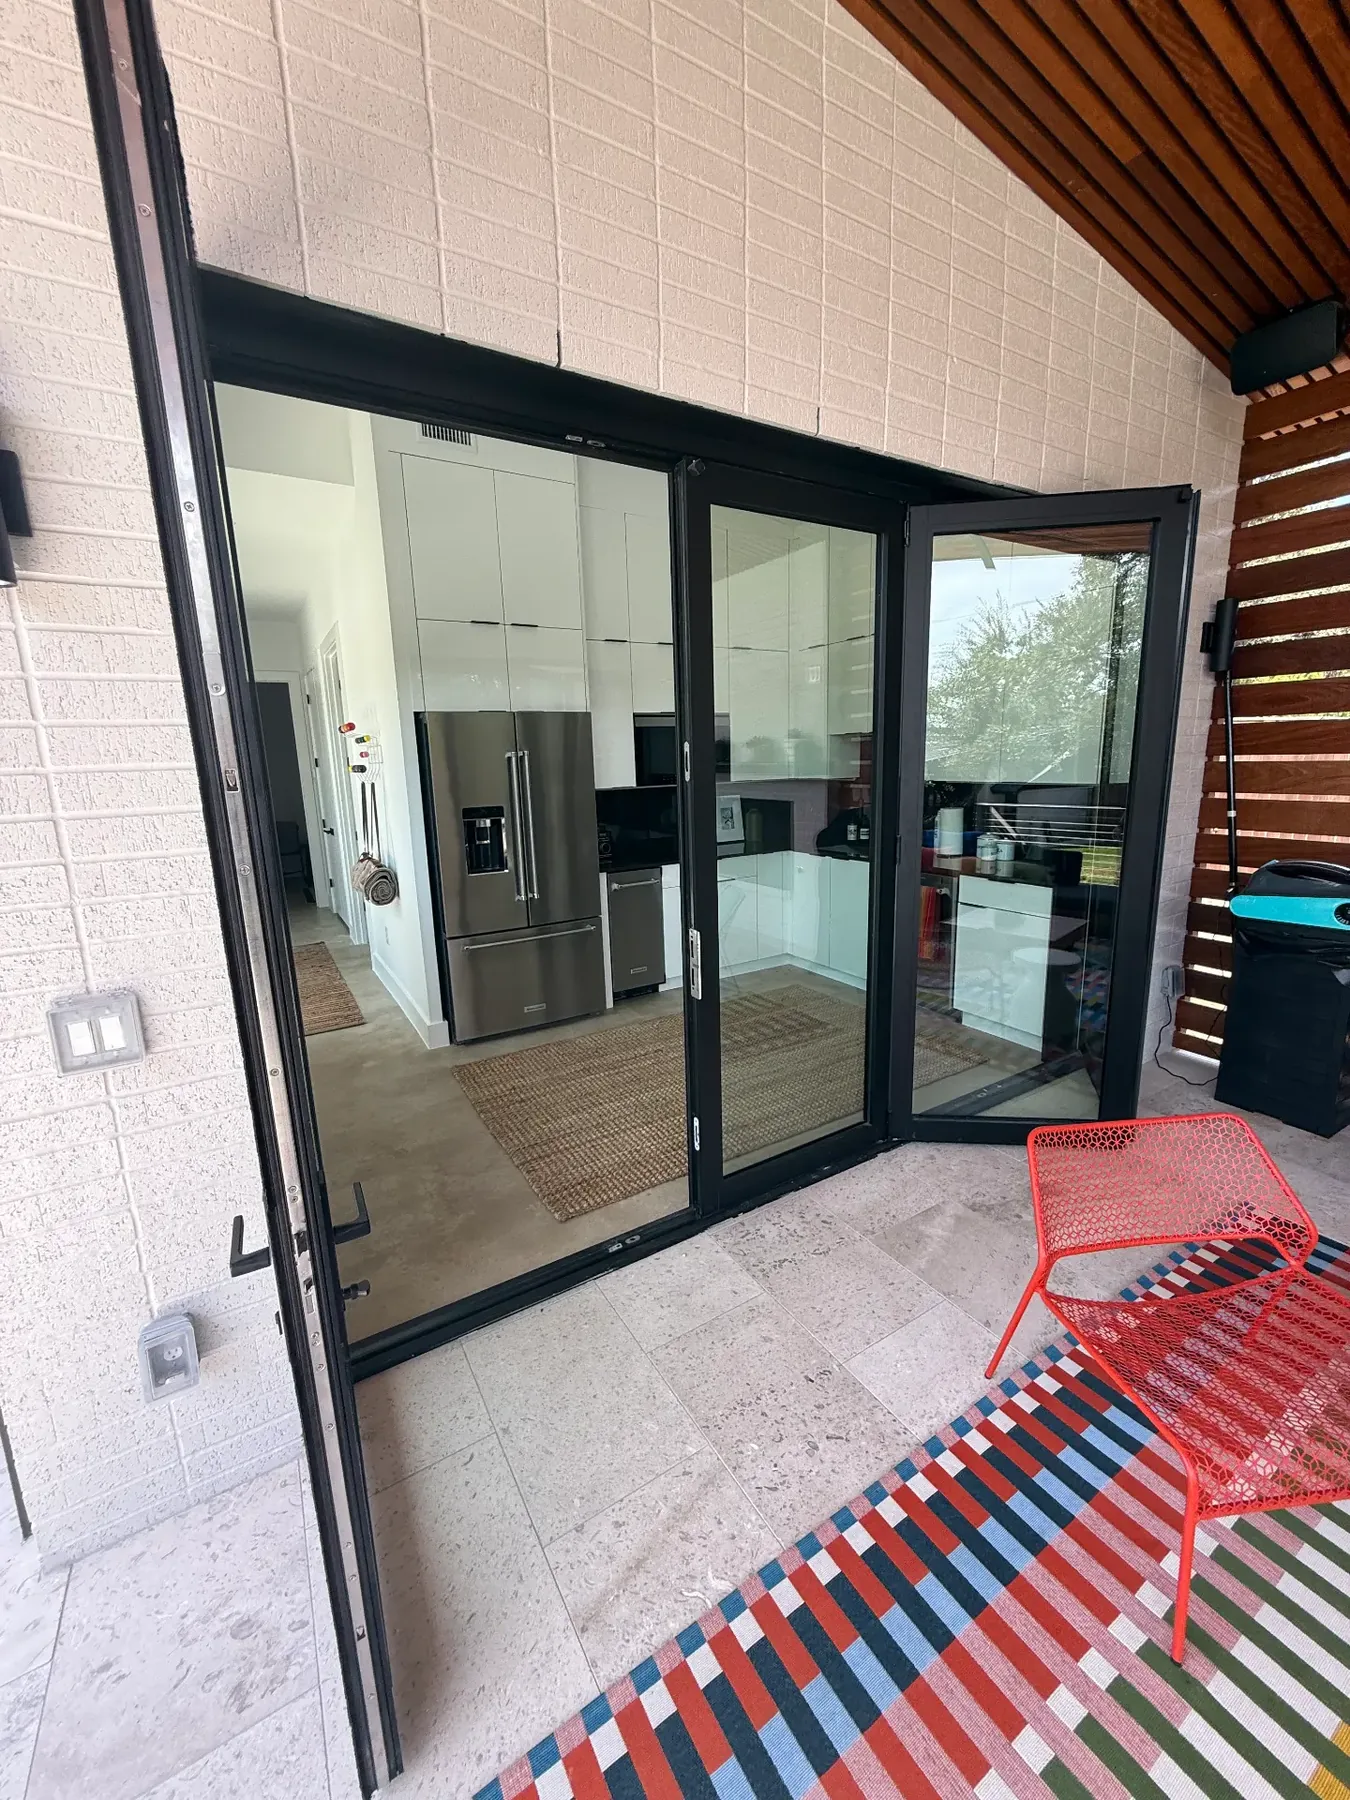
What a Project Can Include
These are components of a single custom outdoor living project — specified during design, engineered together, and built by one team rather than assembled from separate trade jobs.
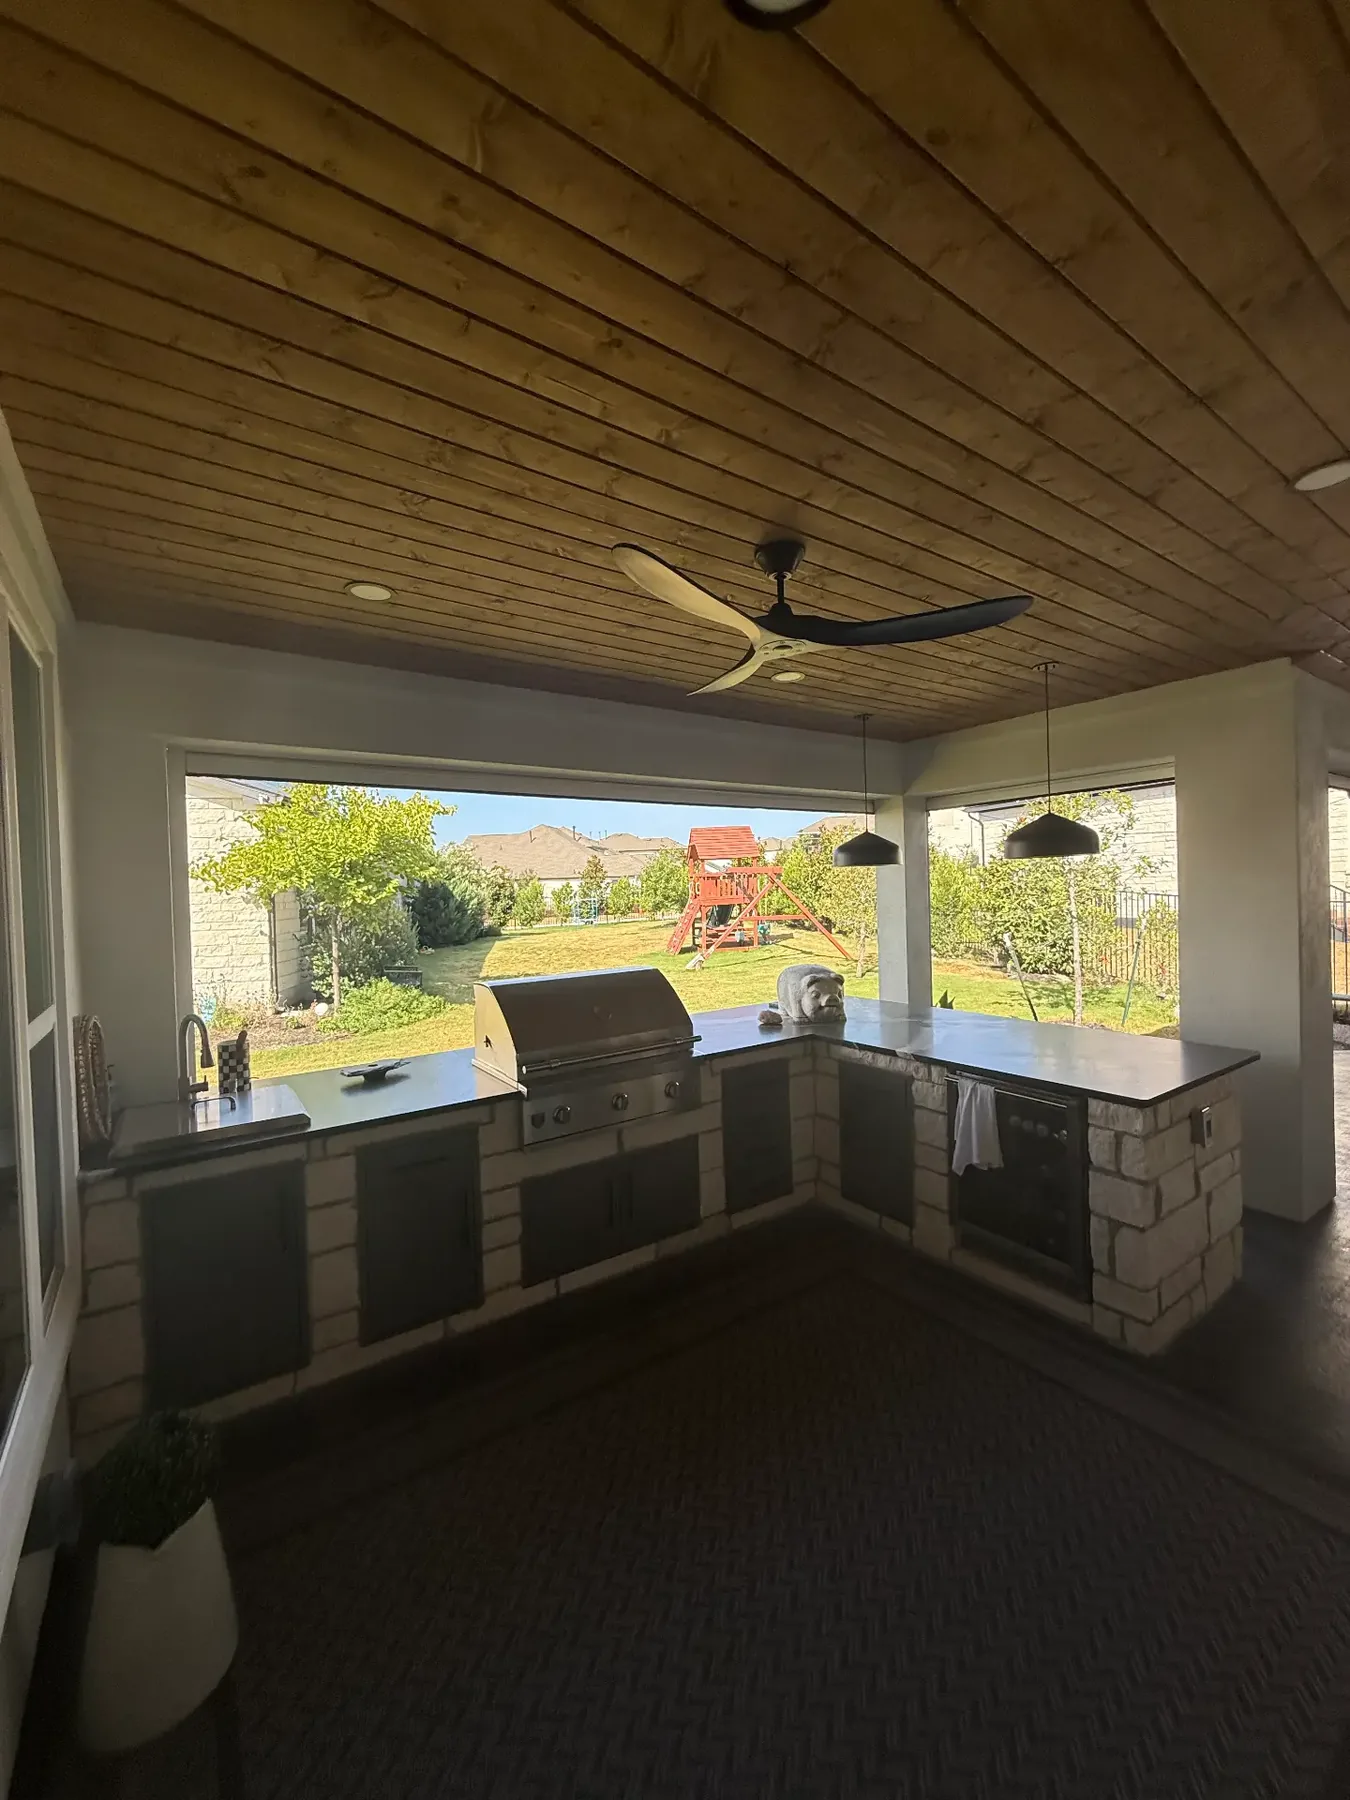
Designed as one environment.
The TWT Design-Build Process
We walk the property, review the architecture, and understand how you want to use the space — before anything is drawn.
Layout, structure, materials and the moments the space is built around begin to take shape as a single concept.
3D design lets you stand inside the space, adjust proportions and finishes, and make decisions with confidence.
CAD drawings, structural engineering, permitting, HOA submittals and material selections are handled for you.
Construction is coordinated by one accountable team working from the approved design, with experienced project management on site.
We detail the space, walk it with you, and hand over a finished environment ready for its first evening.
3D Design
We develop 3D plans so you can understand layout, scale, materials, structure and flow while changes are still easy to make. Renderings are a design tool — they guide the major decisions the finished space is built around.
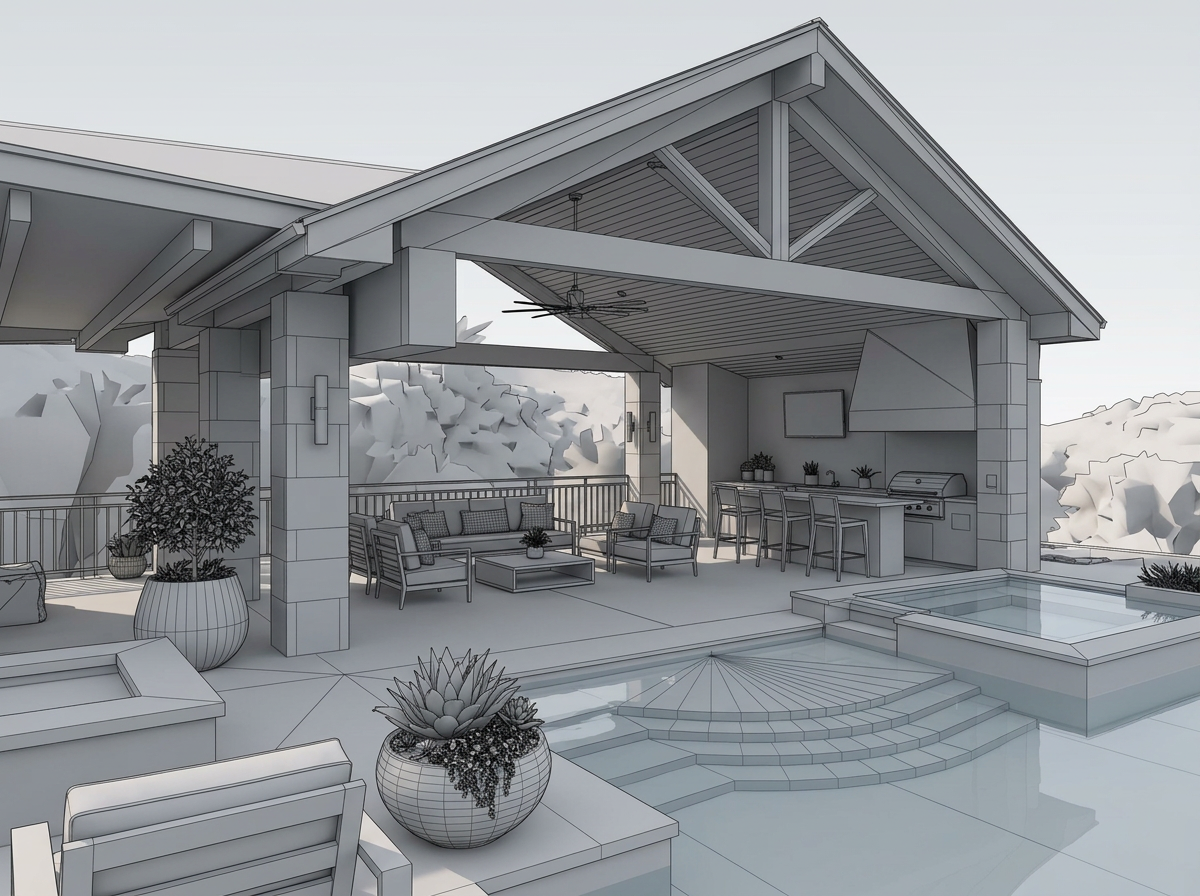
3D Design
A rendered plan of the actual space — structure, roofline, materials and layout shown together before construction begins.
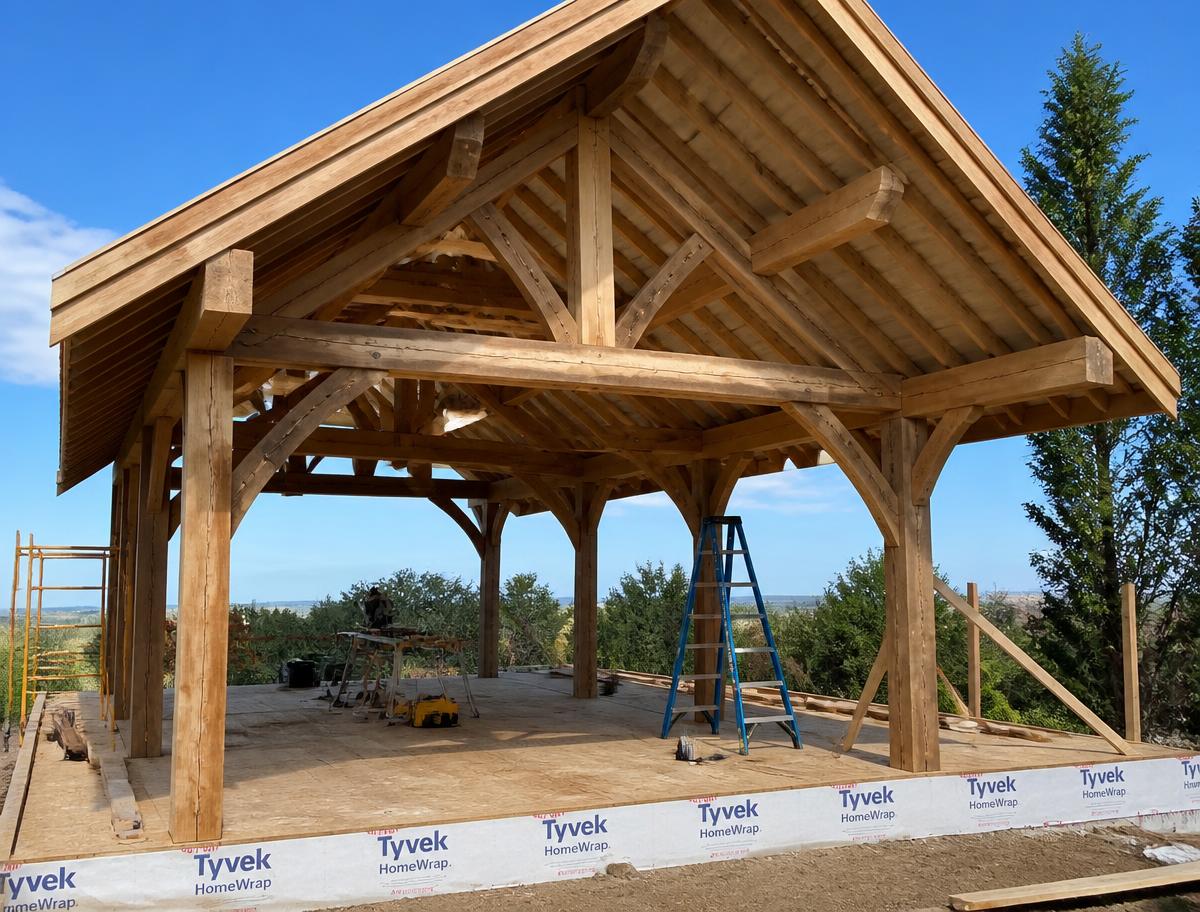
Construction
Engineering and permitting complete, the approved design is built by one coordinated team.
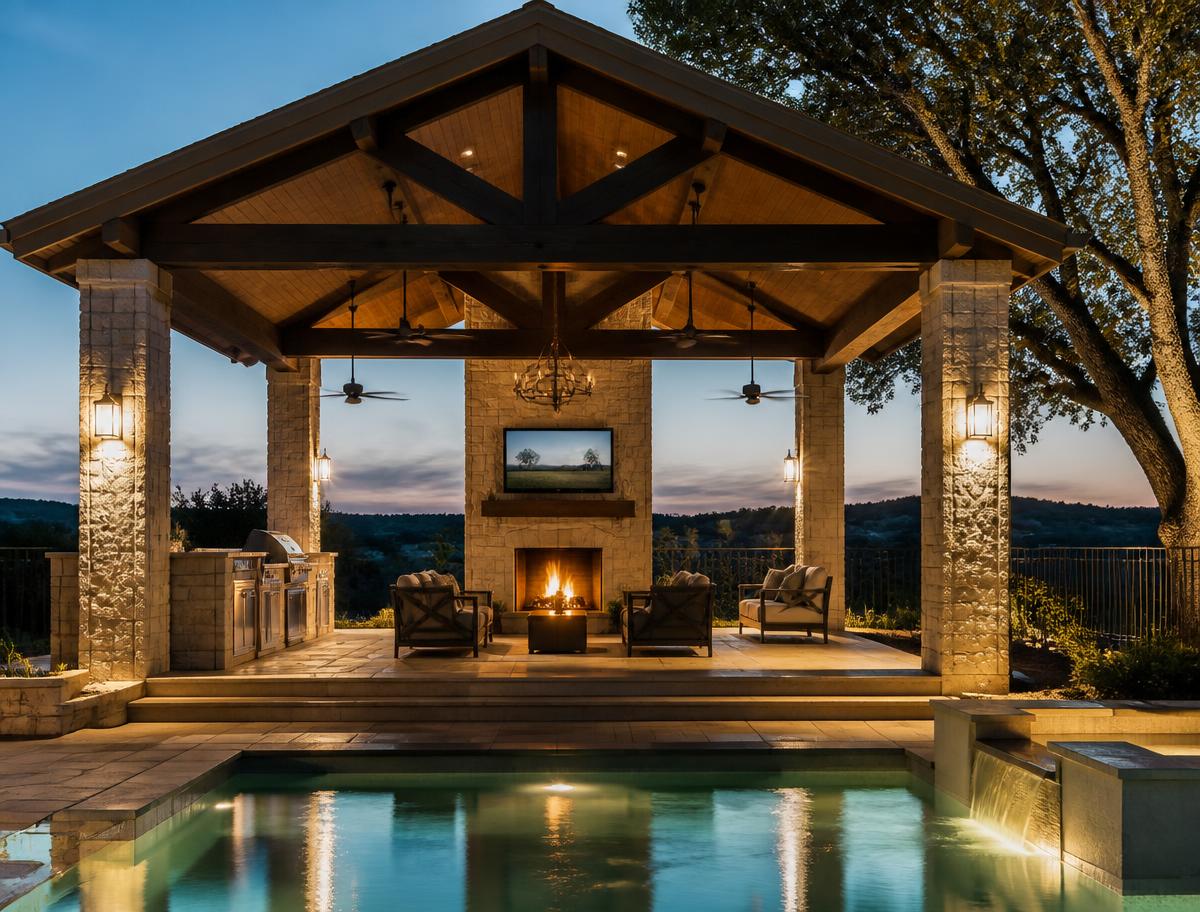
Finished Space
The completed environment, detailed and walked with you at the end of the project.
Turnkey Project Management
A project of this size involves design, engineering, approvals and multiple trades. You shouldn't have to manage that. We coordinate the entire scope so there is one plan, one schedule, and one person responsible for the outcome.
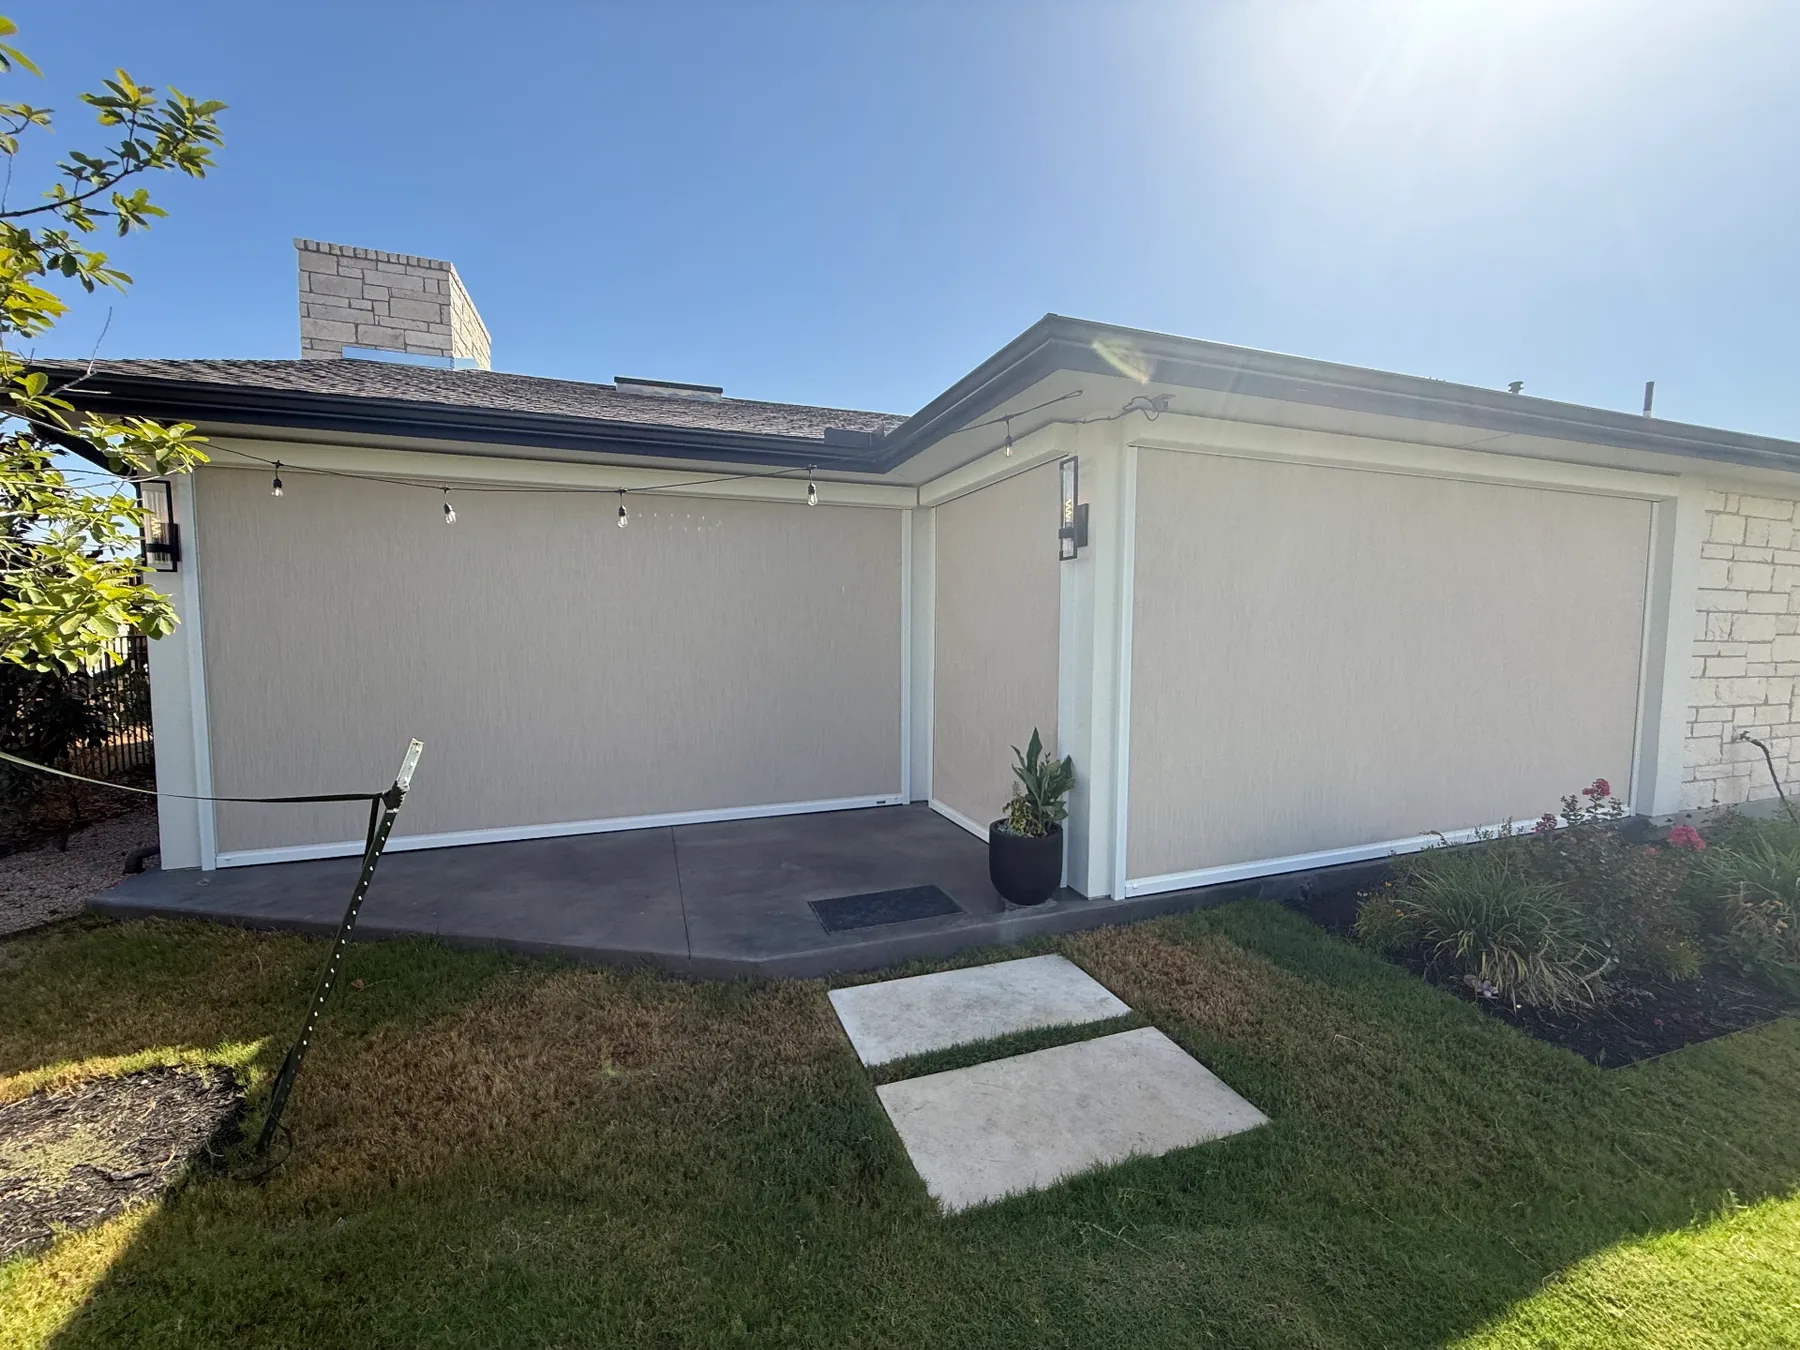
Featured Project
A complete outdoor living environment developed from an open-ended idea — designed, engineered and built as one project for entertaining and year-round use.
Who This Is For
Our design-build work suits homeowners planning a substantial, multi-element project. Outdoor kitchens, fireplaces, screens, windows and doors are integrated into those builds rather than sold as standalone jobs.
A full environment — shade, kitchen, fire, flooring and living space designed together.
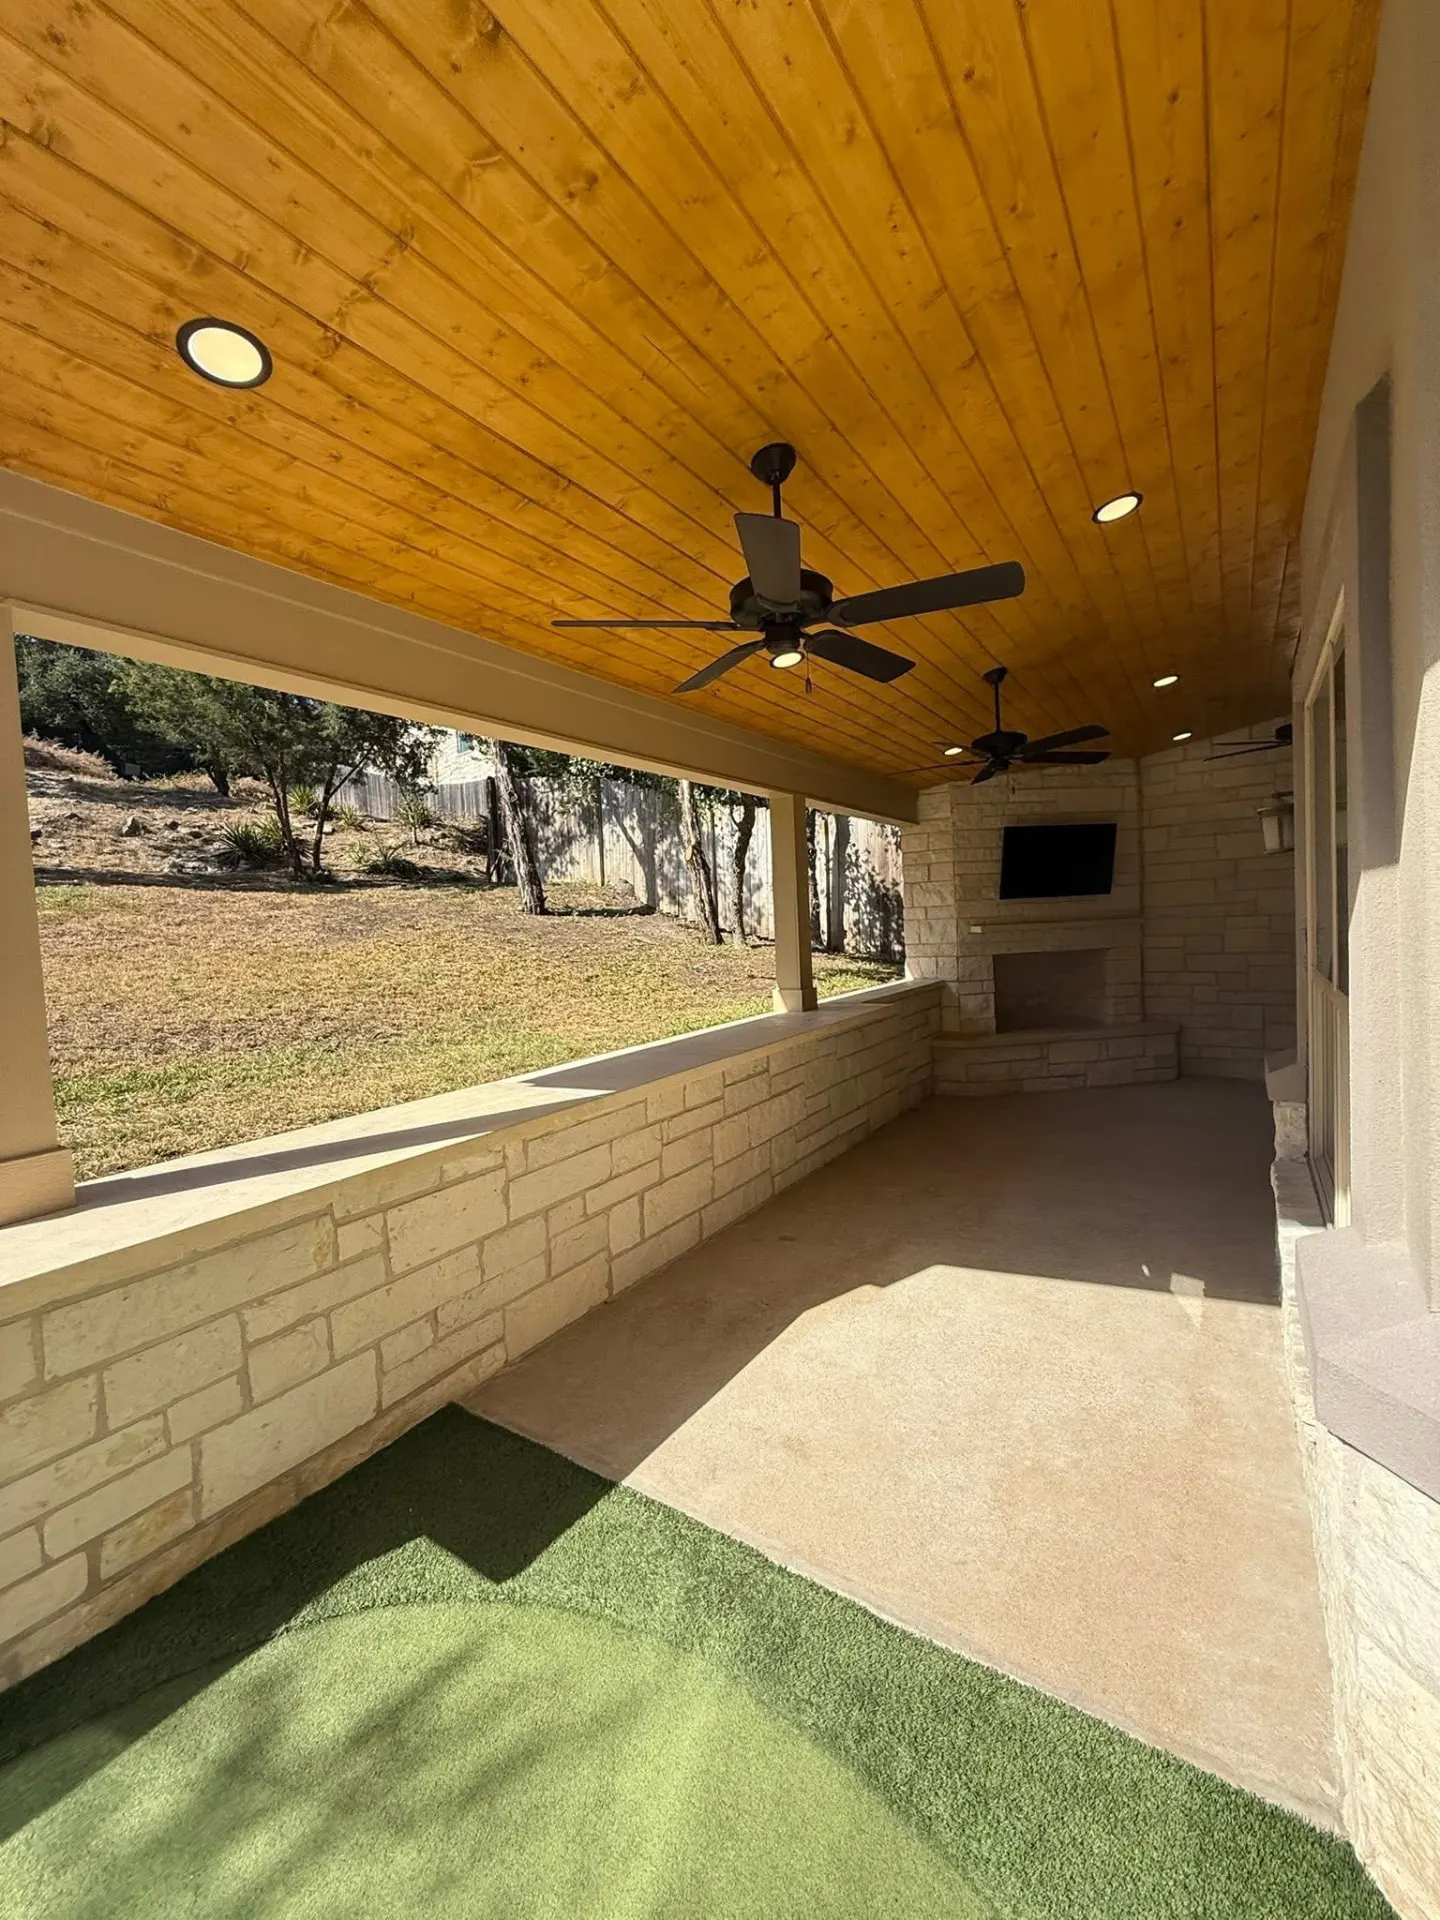
Engineered structures tied into the roofline and architecture of the home.
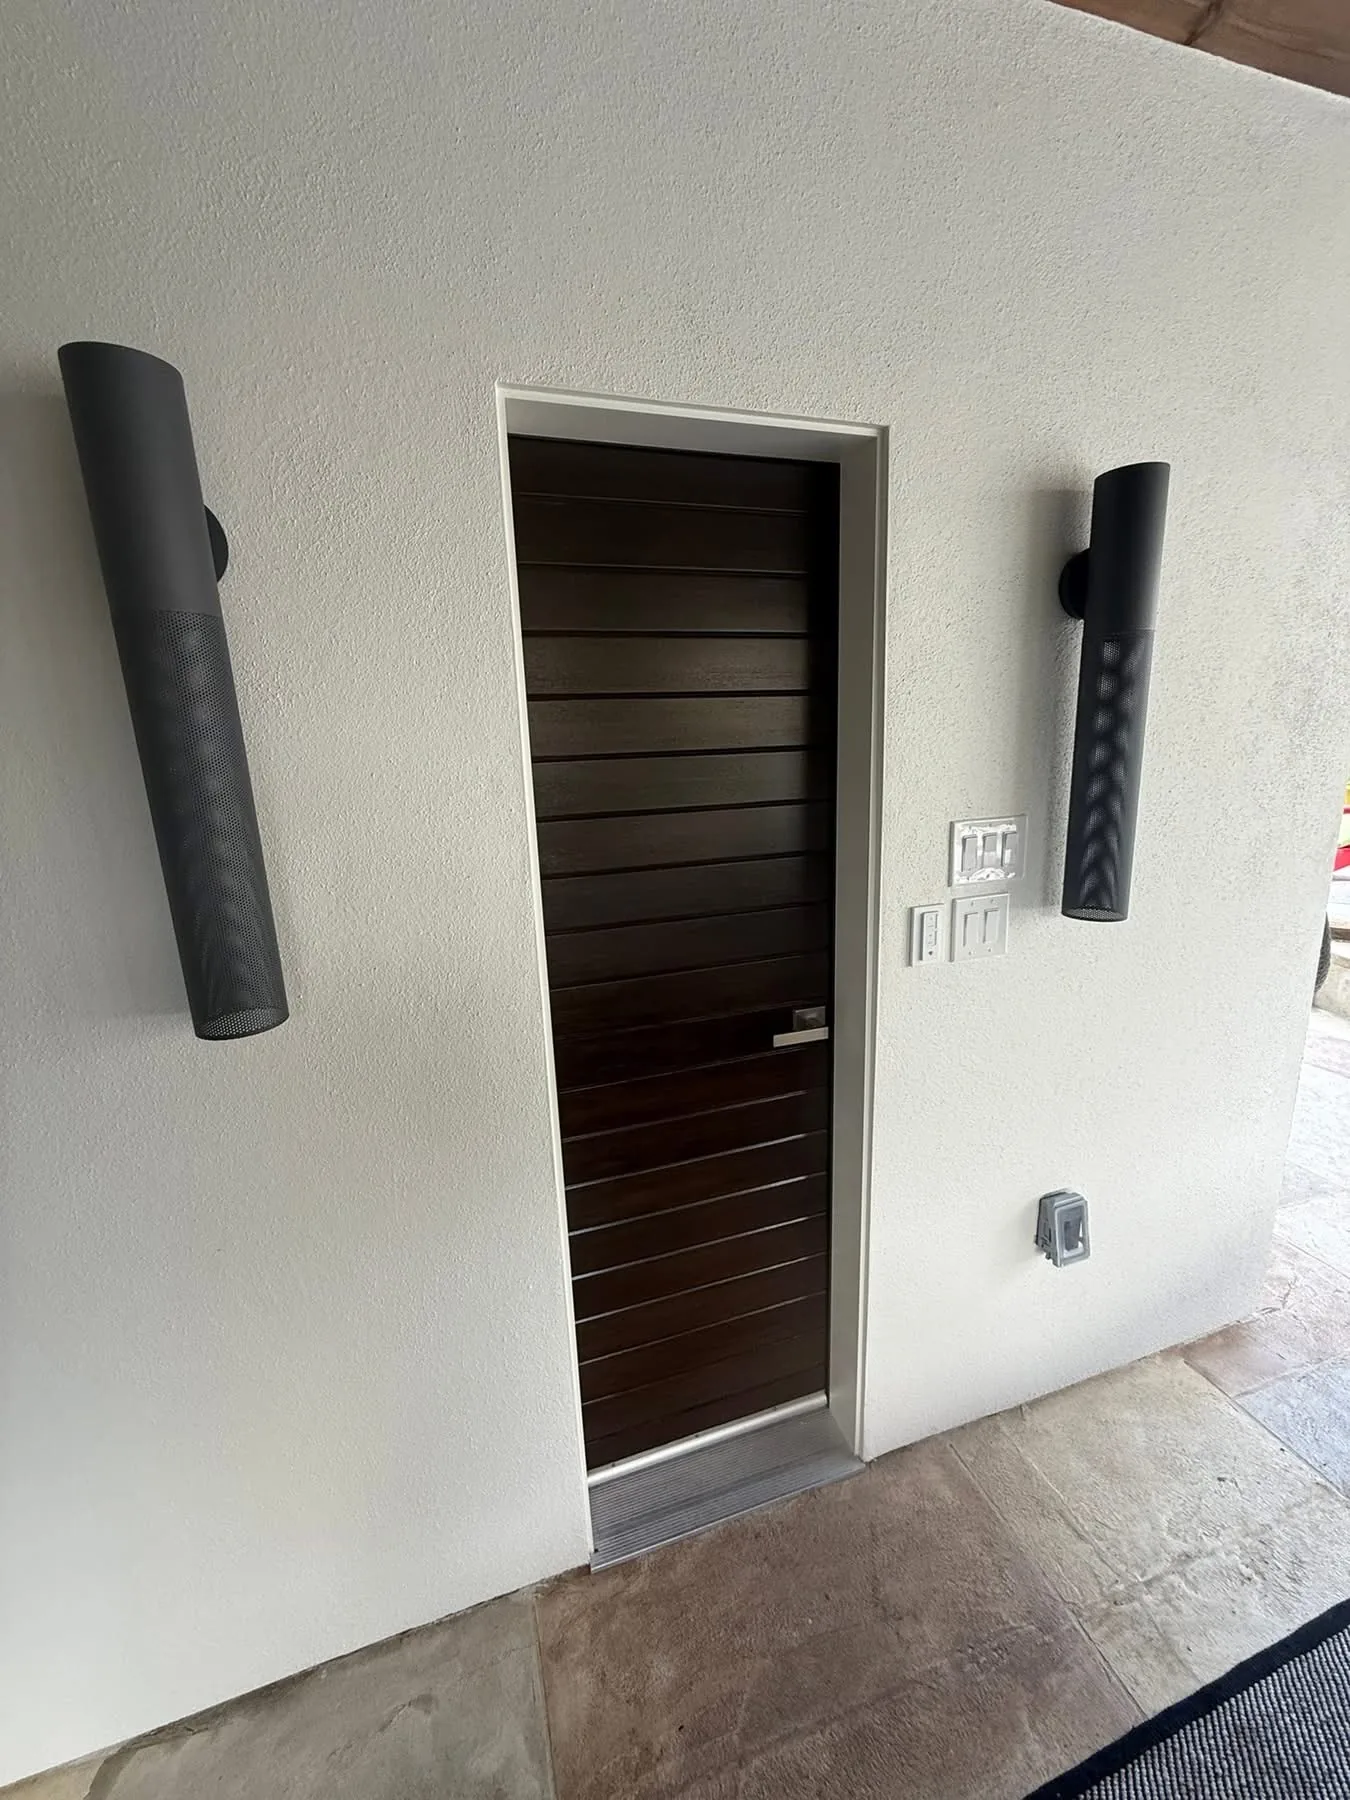
A second living space at the water's edge, built to match the main house.
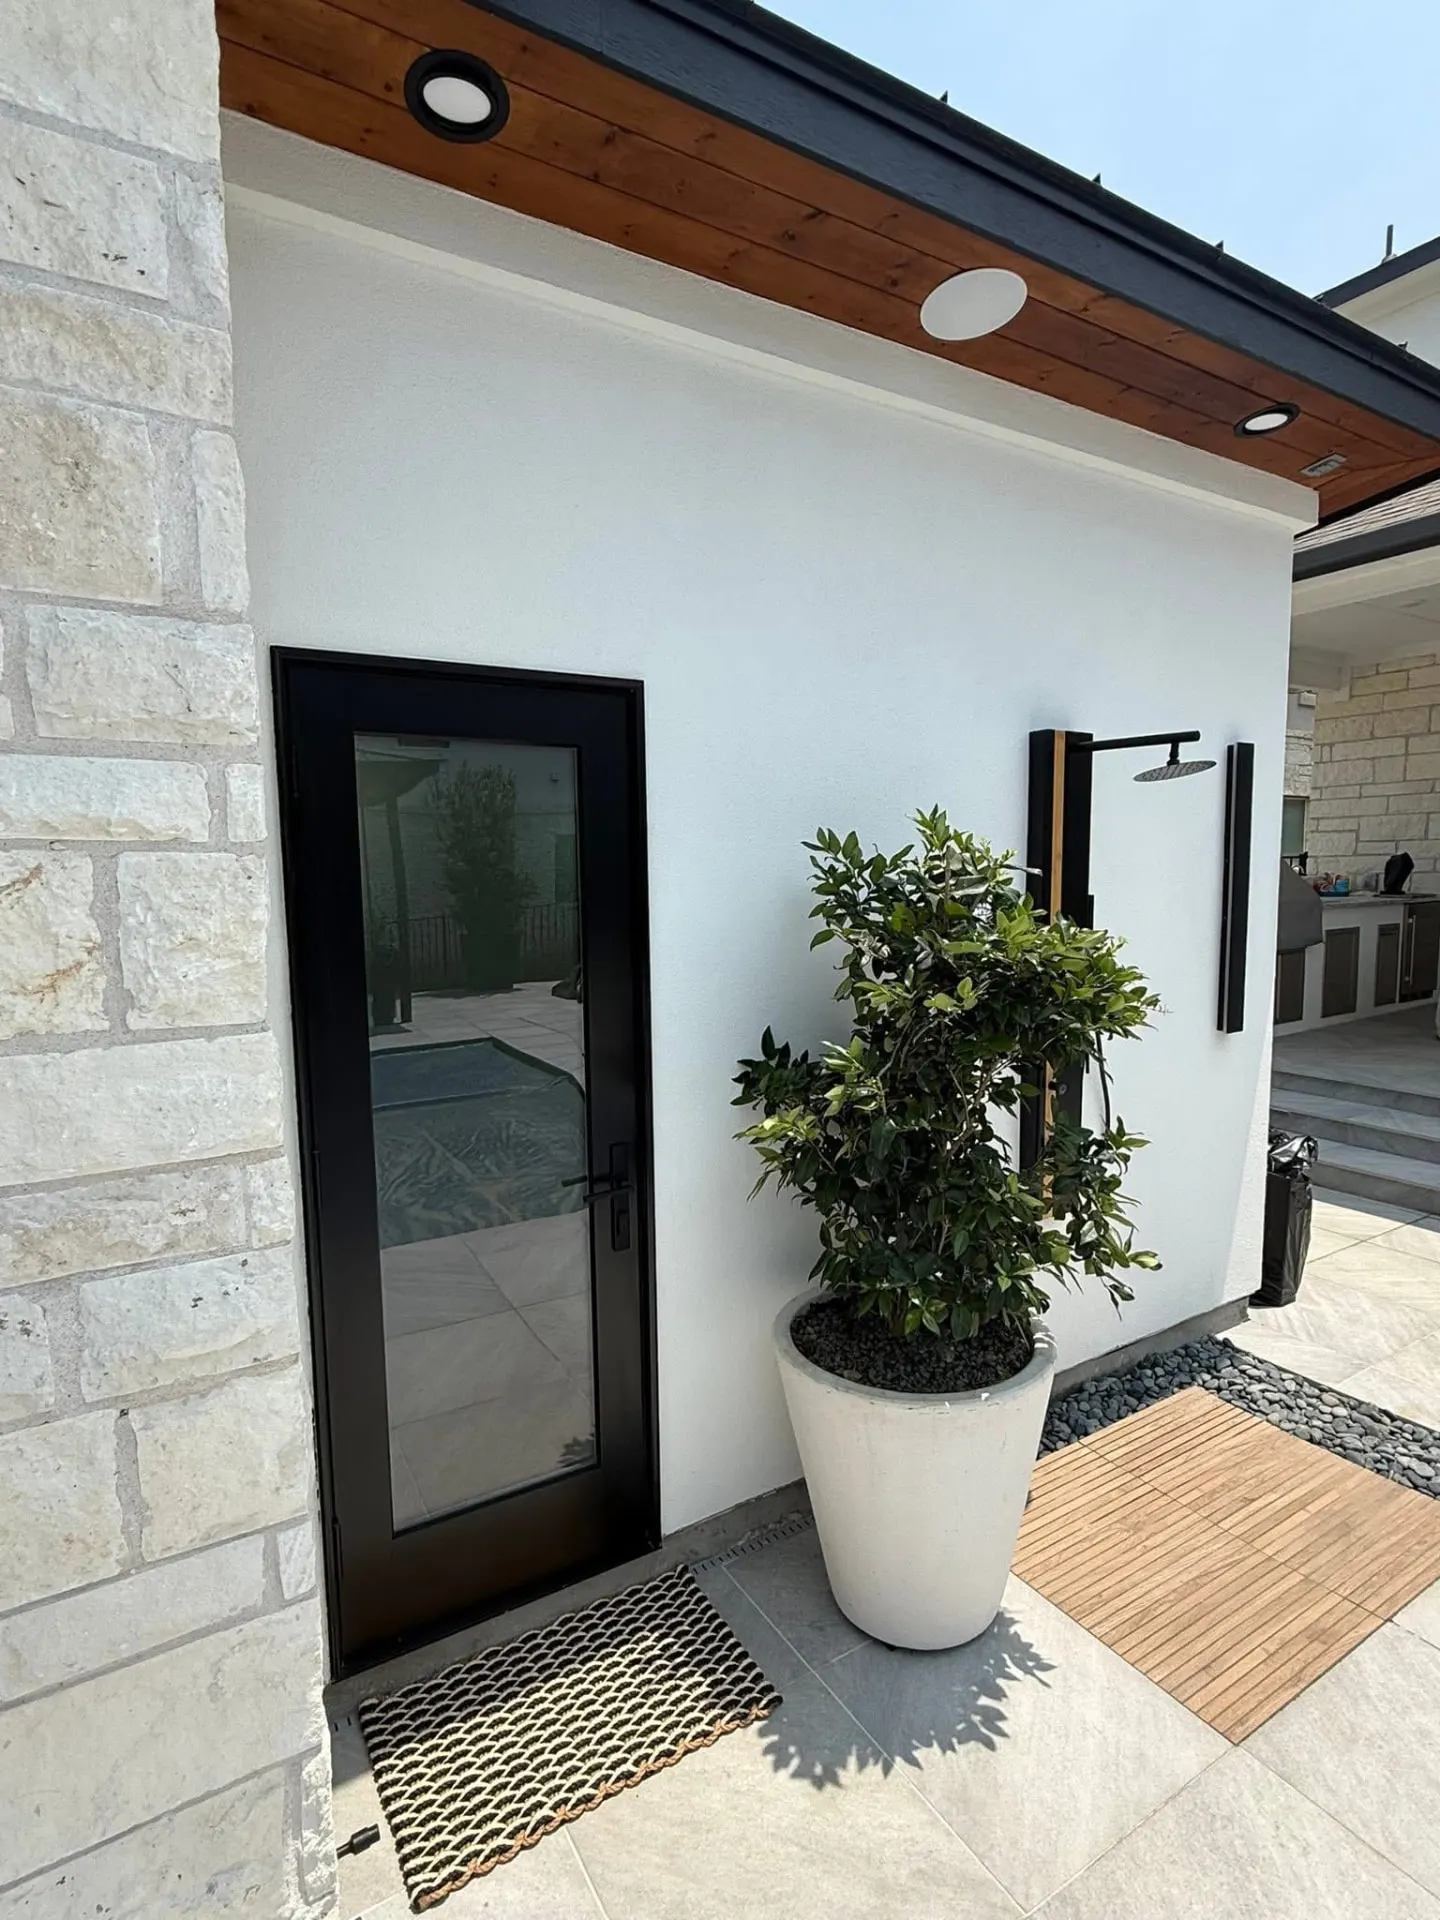
Guest quarters, studios, carports and freestanding builds on the property.
Field-tested judgment on structure, drainage, permitting and the details that age well.
Design, engineering, permitting and construction coordinated by one team.
Owners involved in the work, not a franchise office. We build where we live.
Know what's happening, what's next, and who is responsible — without having to ask.
Construction is complex. What matters is having a team that communicates clearly, solves problems, and stays accountable from the first conversation through the final walkthrough.
One Team. Two Specialties. The Same Standard.
Serving Greater Austin & the Texas Hill Country
Common Questions
No. Most projects start as a general idea. We walk the property, learn how you want to use the space, and help shape the direction before anything is drawn.
Yes. Design is part of our process — concept development, 3D design and CAD drawings are produced before construction begins.
Yes. We manage permitting and the documentation required for approval as part of the planning phase.
Yes. Where a neighborhood requires architectural review, we prepare and submit the drawings needed for the HOA package.
That's the work we're built for. A cover, kitchen, fire feature, concrete and screens are designed together and built as one coordinated project.
Yes. We create 3D plans so you can understand layout, scale, materials and structure before construction starts.
As involved as you'd like. You review the concept, the 3D design and the material selections, and decisions are confirmed with you before they're built.
Yes. Pool integration is common in our projects, and existing decking, equipment and grade are considered during design.
Greater Austin and the Texas Hill Country, including Lakeway, Bee Cave, Westlake, Steiner Ranch, Dripping Springs, Spicewood, Cedar Park, Leander, Georgetown and Round Rock.
Complete outdoor living transformations, substantial patio covers, pool cabanas and pool houses, casitas and larger custom structures.
Tell us what you're imagining. We'll help you explore what's possible and determine the right next step.